
BEDS3
BATHS2 full
SQUARE FEET1,506
MLS#20261084870
STATUSActive
PROPERTY TYPEResidential - Single Family
SCHOOLPerry
Property Description
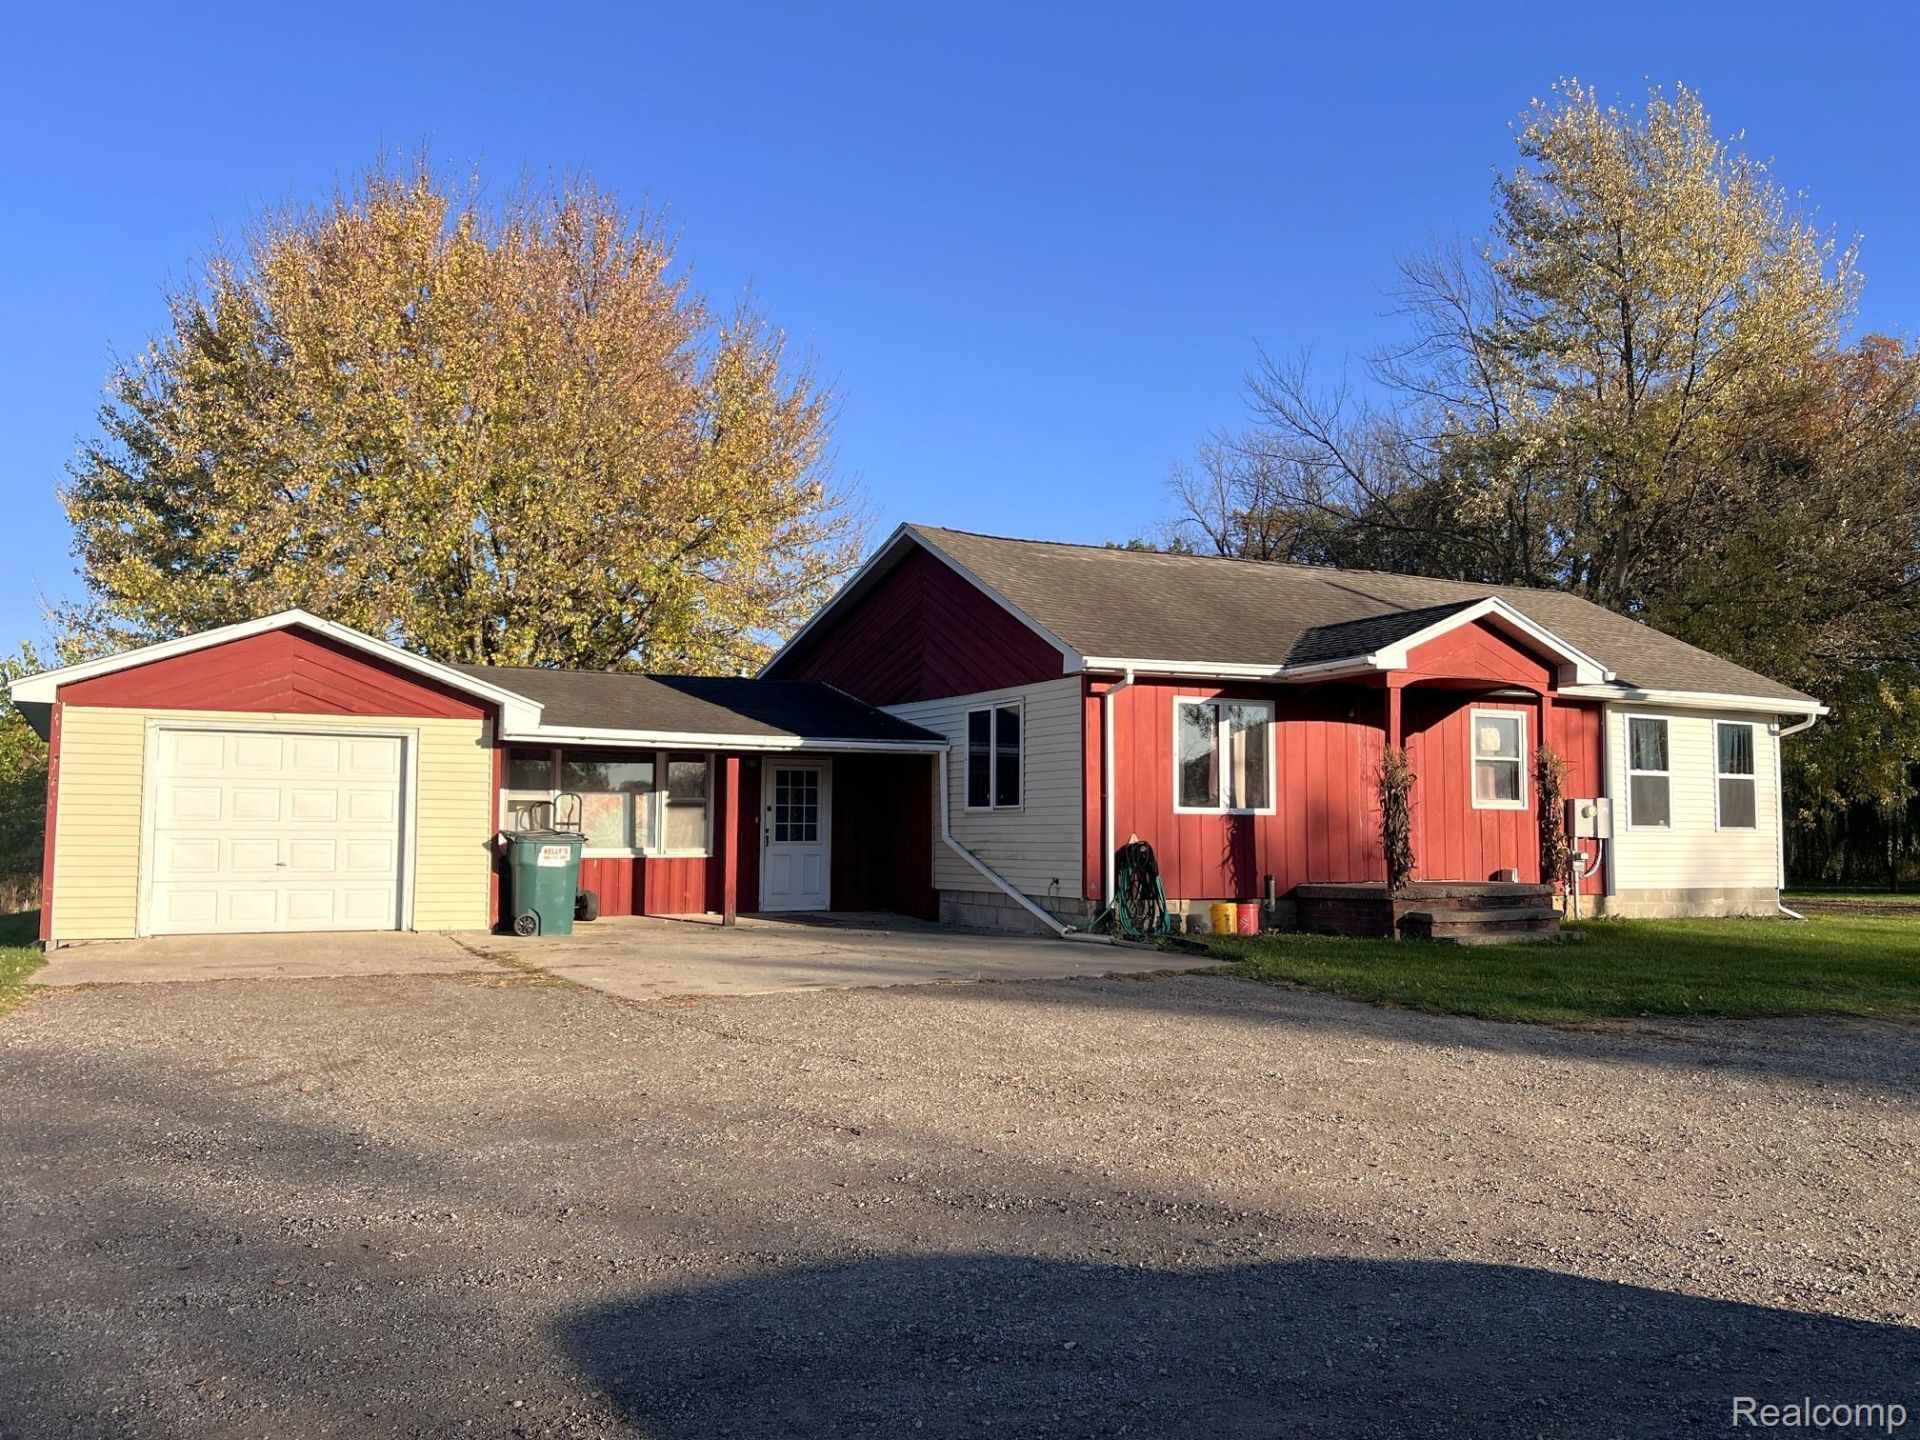
Country setting with 11 acres, mowed walking trails, (2) pole barns (30x50 steel barn added in 2024, plus a 32x22 pole barn with 12' lean-to sections on each side), attached garage, basement, 4-season room with wood-burning stove, finished breezeway, and more! New high-efficiency furnace in 2021, septic system in 2018, and well in 2016! Breezeway is not included in square footage, but could easily be heated and used as living space (currently used as a workout room. To the north of the property is township property with additional walking trails that are maintained and available for residents to use.
Property Features
Property Type: Residential - Single Family
Basement: Yes
Basement: Unfinished
Cooling: Ceiling Fans
Garage: 1 car attached
Heating: Forced Air, Natural Gas, Wood
Home Style: Ranch
Lot Size: 11.00 Acres
Roof Type: Asphalt
Stories: 1.0
Taxes: $3,223
Year Built: 1952
Feature Descriptions
Appliances: Dishwasher, Free Standing Electric Range, Water Softener Rented
Days on Site: 6
Exterior: Vinyl Siding, Wood Siding
Fireplace: Wood Burning Stove
Lot Dimensions: 363x1324
Other Structures: Pole Barn, Poultry Coop
Parcel#: 01022100010
Parking: One Car Garage, Attached
Parking Notes: One Car Garage, Attached
Patio/Porch: Deck
Sewer: Septic Tank
Summer Tax: 1553.51
Water: Well
Winter Tax: 1670.17
Room Sizes
Bath Full: 9 X 5
Kitchen: 19 X 15
Living Room: 16 X 15
Bedroom: 13 X 10
Other: 13 X 10
Four Season Room: 16 X 11
Mud Room: 16 X 15
Local Schools
School District: Perry
Listed By / Shown By
Listed By
Agency Name: Keller Williams First
Agency Phone: 8105151503
Shown By
Agency Title: Griffith Realty
Agency Phone: 810-227-1016

Estimate Your Payment
Estimated Payment
$ 1,086.68 per month $723.31 Principal & Interest $268.58 Property Tax $94.79 Homeowner's Insurance
6241 S M-52 Highway | MLS# 20261084870
This single family home located at 6241 S M-52 Highway, Bennington Township, Mi 48867 is currently listed for sale with an asking price of $325,000. This property was built in 1952 and has 3 bedrooms and 2 full baths with 1506 sq. ft. S M-52 Highway is located within the Perry school district. Search Bennington Township real estate on www.griffithrealty.com today.