
BEDS2
BATHS2 full
SQUARE FEET1,600
MLS#20261070067
STATUSActive
PROPERTY TYPEResidential -
SCHOOLSouthLyon
Property Description
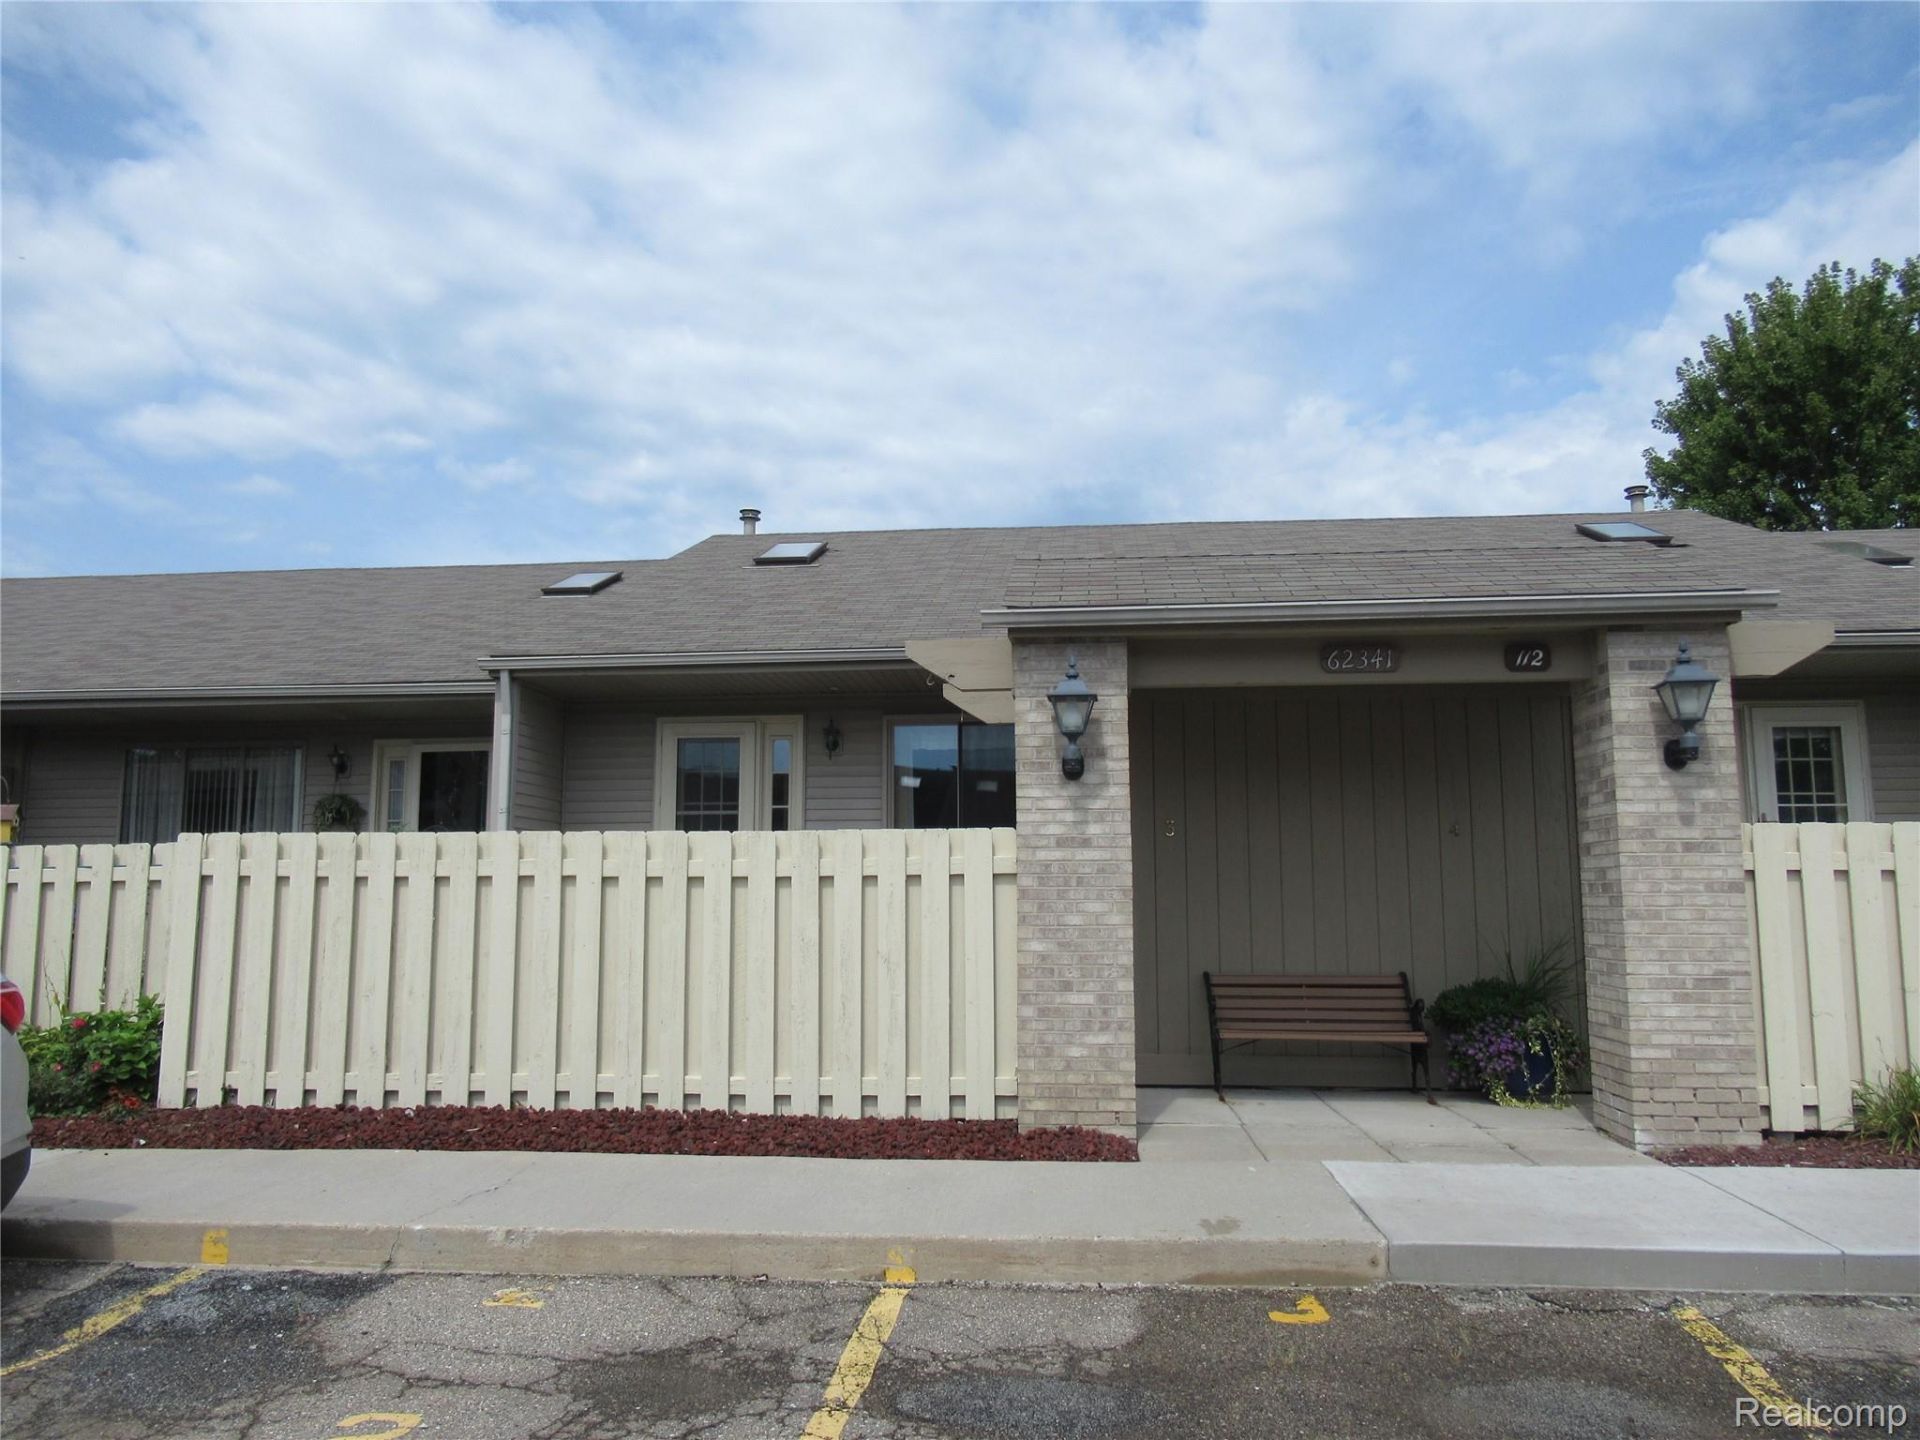
Welcome to this inviting, move-in ready 55+ community CO-OP. The main level features a spacious kitchen, welcoming living room with cathedral ceiling, two bedrooms, full bathroom, convenient main-floor laundry and a relaxing three season room. The finished lower level expands your living options with a comfortable family room, bathroom and versatile 3rd bedroom/office with a walk-in closet. The HOA fee provides added peace of mind by covering water, furnace, hot water heater, snow removal, trash ,lawn maintenance, roof and exterior building maintenance. Residents also enjoy access to the community clubhouse offering daily activities and an outdoor heated pool. Close to quaint downtown South Lyon this condo offers easy access to local shops ,restaurants, community events and everyday conveniences. With its adaptable living spaces and carefree lifestyle, this condo is a wonderful opportunity for comfortable 55+ living. Come see all it has to offer-schedule your private showing today! Pre-Approved Buyers Only
Property Features
Property Type: Residential -
Basement: Finished
Basement: Yes
Cooling: Ceiling Fans, Central Air
Heating: Forced Air, Natural Gas
Home Style: Ranch
Stories: 1.0
Taxes: $0
Year Built: 1999
Amenities
High Speed Internet
Feature Descriptions
Appliances: Dishwasher, Disposal, Dryer, Free Standing Electric Range, Free Standing Refrigerator, Microwave, Washer
Exterior: Brick, Vinyl Siding
HOA Fee: 465/ Monthly
Lot: Fifty Five Community
Parking: No Garage
Parking Notes: No Garage
Patio/Porch: Deck, Patio
Pets Allowed: Yes
Pool: Community
Sewer: Public Sewer
Water: Public
Room Sizes
Living Room: 21 X 13
Family Room: 21 X 15
Kitchen: 14 X 6
Laundry: 10 X 4
Three Season Room: 10 X 10
Other: 14 X 10
Primary Bedroom: 14 X 10
Bedroom: 11 X 10
Local Schools
School District: SouthLyon
Listed By / Shown By
Listed By
Agency Name: Modern Way Realty LLC
Agency Phone: 7342195615
Shown By
Agency Title: Griffith Realty
Agency Phone: 810-227-1016

Estimate Your Payment
Estimated Payment
$ 383.88 per month $339.40 Principal & Interest $0.00 Property Tax (data not provided by mls) $44.48 Homeowner's Insurance
62341 Arlington Circle , Unit 3 | MLS# 20261070067
This home located at 62341 Arlington Circle , Unit 3, South Lyon, Mi 48178 is currently listed for sale with an asking price of $152,500. This property was built in 1999 and has 2 bedrooms and 2 full baths with 1600 sq. ft. Arlington Circle , Unit 3 is located within the SouthLyon school district. Search South Lyon real estate on www.griffithrealty.com today.