
BEDS4
BATHS2 full 1 partial
SQUARE FEET3,373
MLS#20261059091
STATUS(Short Sale) - Active
PROPERTY TYPEResidential - Single Family
SCHOOLHowell
Property Description
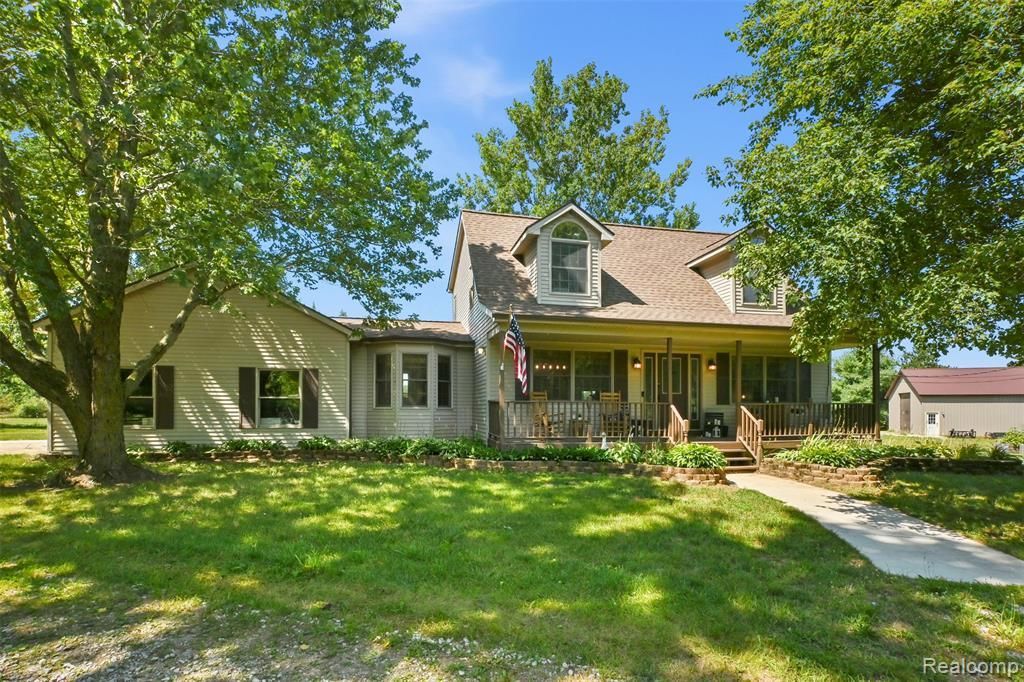
Remarkable opportunity on 5 acres of beautiful property featuring 2 large outbuildings. Newly built 32' x 56' pole barn has concrete floor, scissor trusses, 100 amp electrical service, water and 2 large insulated doors. 24' x 32' barn with electricity and concrete floor. There are also several fenced pastures on the property. One step inside the home and you'll be impressed by the open floor plan and recent updates and upgrades. The large dining area flows seamlessly into the updated kitchen with walk-in pantry. The large great room off the back of the home has a wood stove, fireplace and wet bar with beverage fridge and sink. First floor primary suite has a spacious closet and private bathroom. Finished basement with rec room and exercise room which could be used as an additional bedroom. Many recent updates including furnace, AC, roof, gutters, flooring, paint, kitchen, appliances and more - the full list is attached.
Property Features
Property Type: Residential - Single Family
Basement: Yes
Basement: Finished, Interior Entry
Garage: 2 car attached
Heating: Forced Air, Propane
Home Style: Cape Cod
Lot Size: 5.00 Acres
Roof Type: Asphalt
Stories: 1.5
Taxes: $5,602
Year Built: 1994
Amenities
High Speed Internet
Programmable Thermostat
Wet Bar
Spa Hottub
Feature Descriptions
Appliances: Built In Gas Range, Bar Fridge, Dishwasher, Dryer, Free Standing Refrigerator, Humidifier, Microwave, Stainless Steel Appliances, Washer, Water Softener Owned
Days on Site: 11
Exterior: Vinyl Siding
Fireplace: Great Room, Wood Burning, Wood Burning Stove
Laundry: Laundry Room
Lot Dimensions: 558x383
Other Structures: Barns, Second Garage
Parcel#: 1404100034
Parking: Two Car Garage, Attached, Electricityin Garage, Garage Door Opener, Garage Faces Side
Parking Notes: Two Car Garage, Attached, Electricityin Garage, Ga
Patio/Porch: Covered, Deck, Patio, Porch
Sewer: Septic Tank
Summer Tax: 3582
Utilities: Cable Available
Water: Well
Winter Tax: 2020
Room Sizes
Primary Bedroom: 11 X 12
Bedroom: 10 X 9
Bath Full: 9 X 6
Primary Bathroom: 5 X 12
Bath Lav: 4 X 7
Kitchen: 10 X 14
Dining Room: 15 X 12
Breakfast Nook Room: 10 X 7
Great Room: 21 X 20
Family Room: 14 X 23
Laundry: 7 X 6
Fle X Room: 11 X 12
Local Schools
School District: Howell
Listed By / Shown By
Listed By
Agency Name: KW Realty Livingston
Agency Phone: 8102275500
Shown By
Agency Title: Griffith Realty
Agency Phone: 810-227-1016

Estimate Your Payment
Estimated Payment
$ 2,040.10 per month $1,390.98 Principal & Interest $466.83 Property Tax $182.29 Homeowner's Insurance
6214 Lazy K Lane | MLS# 20261059091
This single family home located at 6214 Lazy K Lane, Putnam Township, Mi 48169 is currently listed for sale with an asking price of $625,000. This property was built in 1994 and has 4 bedrooms and 2 full and 1 partial baths with 3373 sq. ft. Lazy K Lane is located within the Howell school district. Search Putnam Township real estate on www.griffithrealty.com today.