
BEDS2
BATHS2 full
SQUARE FEET1,850
MLS#20261085220
STATUSActive
PROPERTY TYPEResidential - Condominium
SUBDIVISIONG R A N D R E S E R V E C O N D O
SCHOOLGoodrich
Property Description
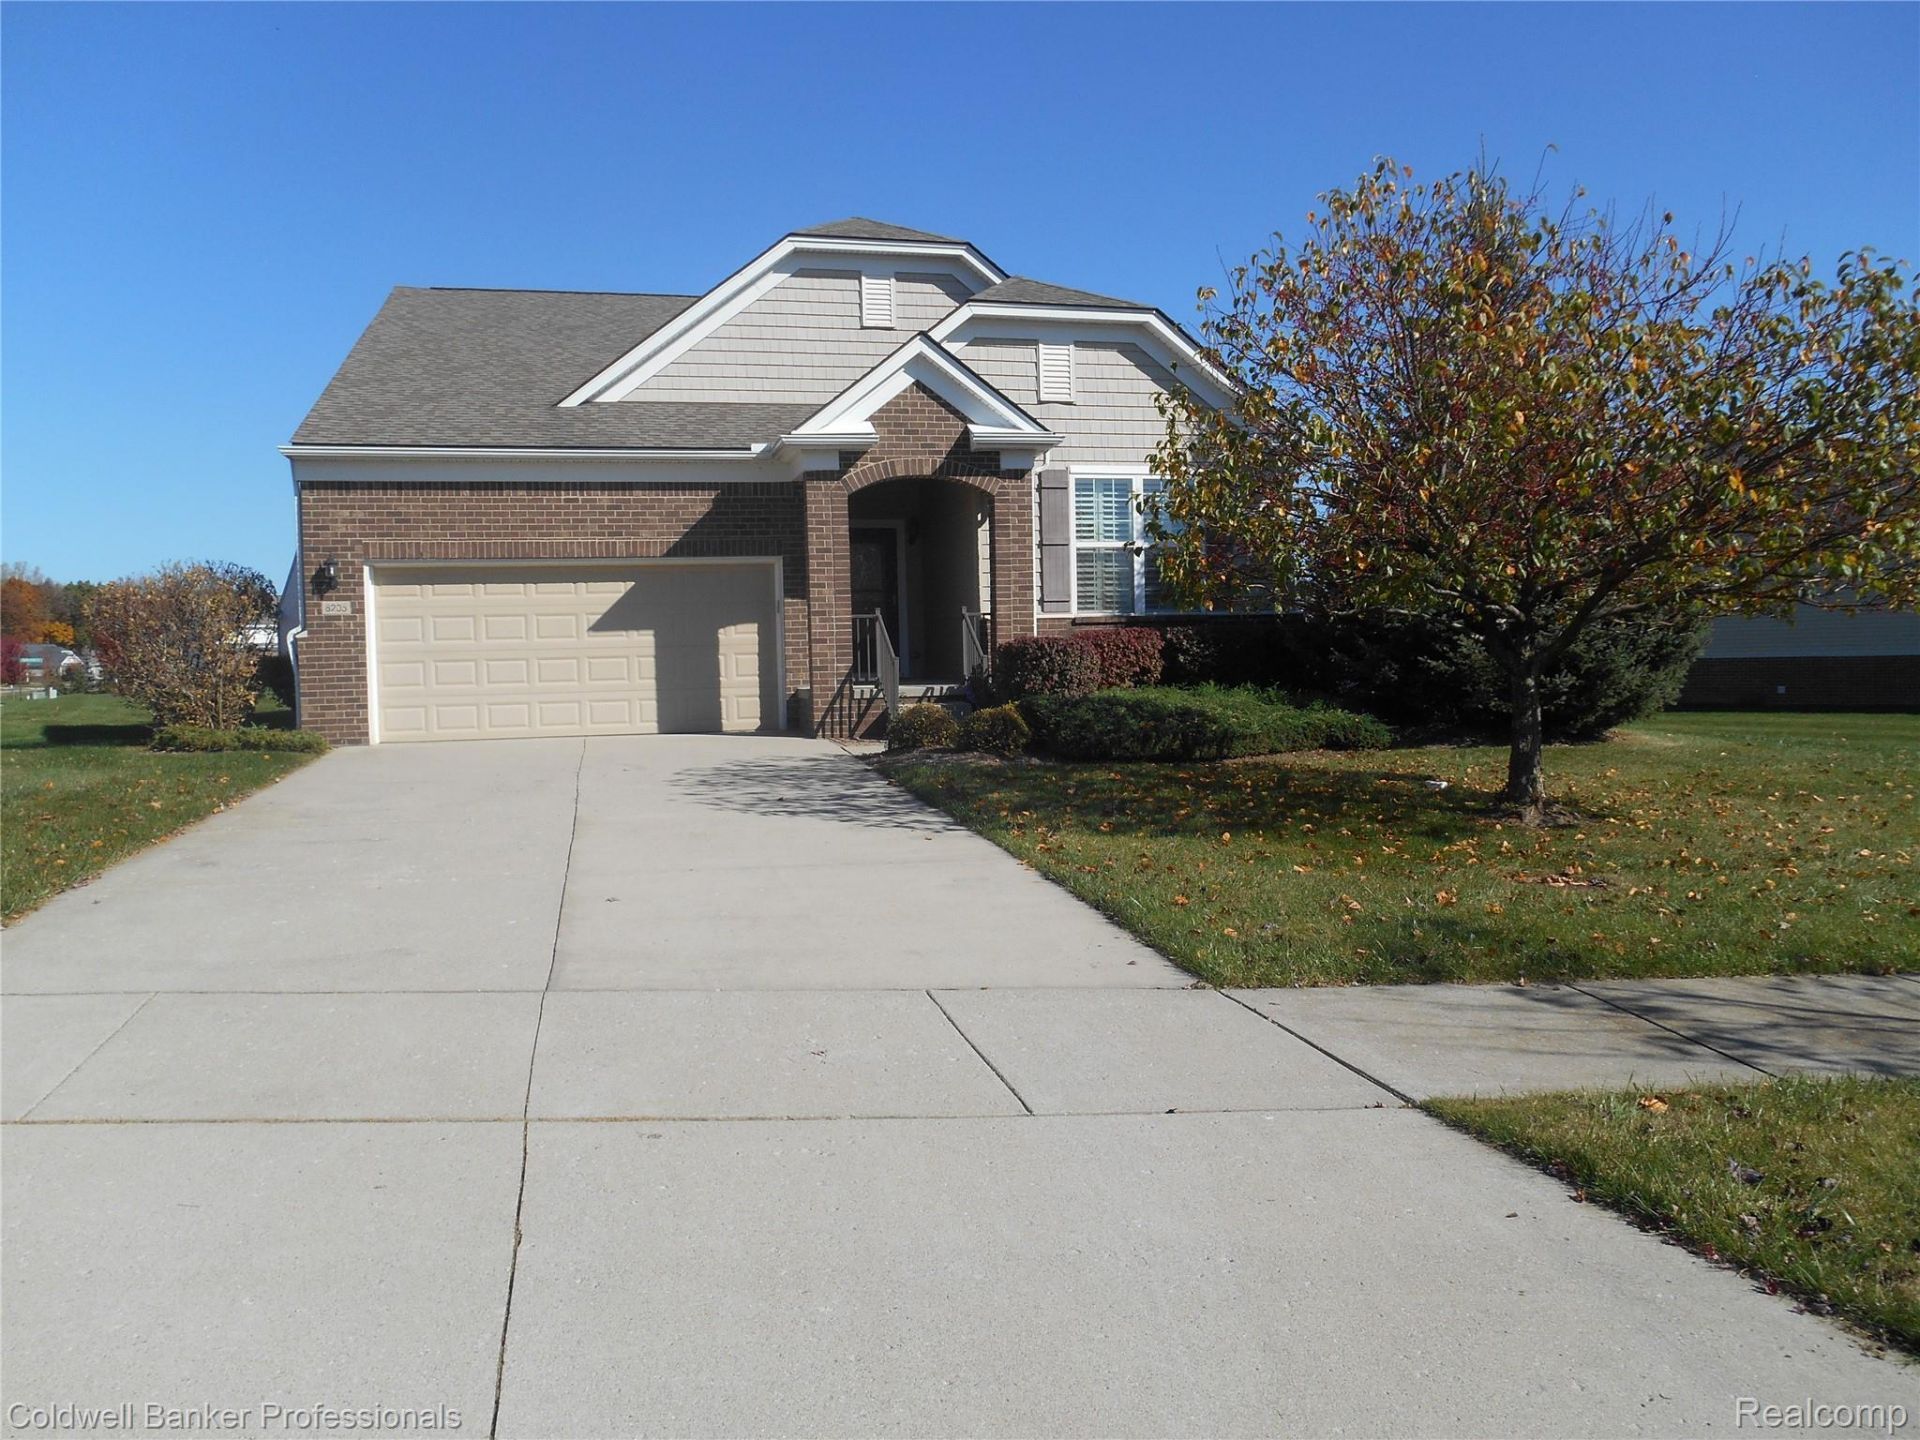
Come Discover This Beautiful Condo in Del Webb Grand Reserve! Welcome to this stunning 2-bedroom, 2-bathroom condo nestled in the highly sought-after 55+ community of Del Webb Grand Reserve! Built in 2014, this spacious 1,850-square-foot home sits on a desirable corner lot and offers comfort, style, and convenience. The Home Features Include: Open-concept floor plan, Beautiful granite countertops, Wood flooring, Generac whole-home generator, Sprinkler system for the flower gardens, an Alarm system, And so much more! Enjoy an Amazing Array of Community Amenities! Residents can take advantage of indoor and outdoor swimming pools, a hot tub, fitness center, bocce ball, tennis and pickleball courts, trails to walk, and even disc golf!With its desirable location, wonderful features, and fantastic community amenities, this home offers so much to love!Don't miss your opportunity to see all this home and community have to offer! Contact me today to schedule your private showing!
Property Features
Property Type: Residential - Condominium
Basement: Yes
Basement: Unfinished
Cooling: Ceiling Fans, Central Air
Garage: 2 car attached
Heating: Forced Air, Natural Gas
Home Style: Free Standing Detached
Stories: 1.0
Taxes: $7,691
Year Built: 2014
Feature Descriptions
Appliances: Dishwasher, Disposal, Double Oven, Dryer, Free Standing Electric Range, Free Standing Refrigerator, Microwave, Stainless Steel Appliances
Days on Site: 3
Exterior: Brick, Vinyl Siding
Fireplace: Living Room
HOA Fee: 468/ Monthly
Laundry: Laundry Room
Lot: Fifty Five Community, Corner Lot
Parcel#: 1225676088
Parking: Two Car Garage, Attached
Parking Notes: Two Car Garage, Attached
Patio/Porch: Deck, Porch
Pets Allowed: Call, Yes
Security: yes
Security: Security System Owned
Sewer: Public Sewer
Summer Tax: 2120
Water: Public
Winter Tax: 5571
Room Sizes
Laundry: 5 X 9
Other: 10 X 24
Bedroom: 12 X 13
Bath Full: 6 X 9
Fle X Room: 11 X 13
Kitchen: 12 X 19
Dining Room: 12 X 14
Living Room: 11 X 19
Sitting Room: 12 X 13
Primary Bedroom: 14 X 18
Primary Bathroom: 12 X 12
Local Schools
School District: Goodrich
Listed By / Shown By
Listed By
Agency Name: Coldwell Banker Professionals
Agency Phone: 8106648524
Shown By
Agency Title: Griffith Realty
Agency Phone: 810-227-1016

Estimate Your Payment
Estimated Payment
$ 1,723.33 per month $956.99 Principal & Interest $640.92 Property Tax $125.42 Homeowner's Insurance
6205 Merion Lane | MLS# 20261085220
This condo located at 6205 Merion Lane , Grand Blanc Township, Mi 48439 is currently listed for sale with an asking price of $430,000. This property was built in 2014 and has 2 bedrooms and 2 full baths with 1850 sq. ft. Merion Lane is located in the G R A N D R E S E R V E C O N D O subdivision within the Goodrich school district. Search G R A N D R E S E R V E C O N D O real estate on www.griffithrealty.com today.