
BEDS3
BATHS1 full
SQUARE FEET1,950
MLS#20261084670
STATUSActive
PROPERTY TYPEResidential - Single Family
SUBDIVISIONM U R P H Y B R O T H E R S- M A R T I N P A R K S U B
SCHOOLCrestwood
Property Description
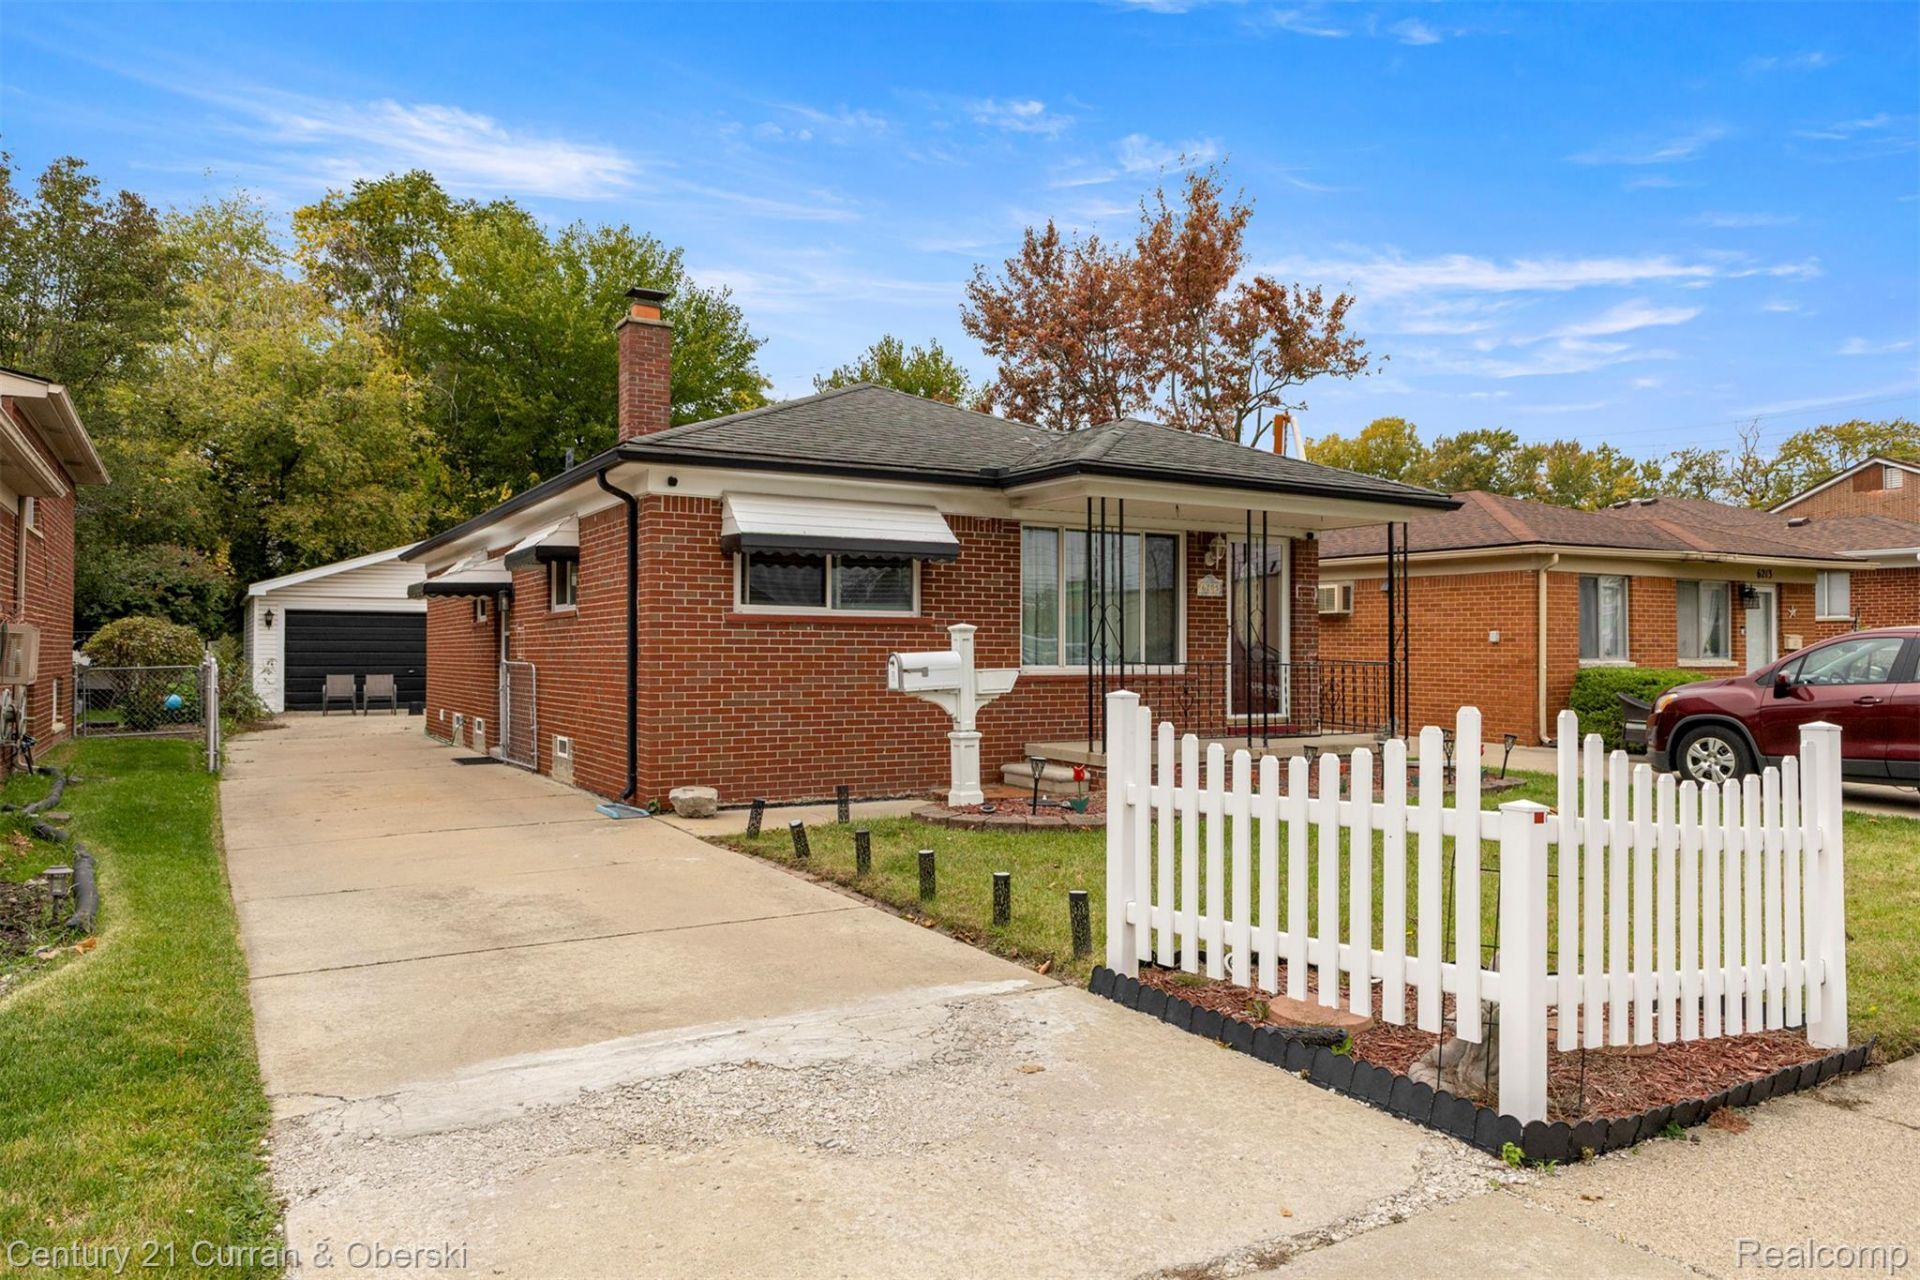
Very clean 3 bedroom brick ranch, living room, updated kitchen with granite counters & table space, updated first floor full bath, large basement, hardwood floors throughout first floor, recessed lighting, vinyl windows, deck off back of home, 2 1/2 car garage, home is currently leased out at $1,800 a month, home does not back up to Telegraph, close to Van Houten Splash Pad & Park, Caroline Kennedy Library, Star international Academy & much more, all data apx.
Property Features
Property Type: Residential - Single Family
Basement: Yes
Basement: Finished, Full
Cooling: Central Air
Fenced: Yes
Garage: 2
Heating: Forced Air, Natural Gas
Home Style: Ranch
Lot Size: 0.13 Acres
Roof Type: Asphalt
Stories: 1.0
Taxes: $7,223
Year Built: 1961
Feature Descriptions
Community Features: Sidewalks
Days on Site: 2
Exterior: Brick
Fencing: Back Yard, Fenced, Fencing Allowed
Lot Dimensions: 40 X 137
Parcel#: 33018030262000
Parking: Two Car Garage, Detached
Parking Notes: Two Car Garage, Detached
Pets Allowed: Yes
Security: Smoke Detectors
Sewer: Public Sewer
Summer Tax: 4841
Utilities: Above Ground Utilities
Water: Public
Winter Tax: 2382
Room Sizes
Living Room: 14 X 13
Kitchen: 10 X 9
Dining Room: 9 X 7
Bedroom: 11 X 10
Primary Bedroom: 11 X 10
Bath Full: 9 X 5
Local Schools
School District: Crestwood
Listed By / Shown By
Listed By
Agency Name: Century 21 Curran & Oberski
Agency Phone: 3132747200
Shown By
Agency Title: Griffith Realty
Agency Phone: 810-227-1016

Estimate Your Payment
Estimated Payment
$ 1,331.41 per month $644.97 Principal & Interest $601.92 Property Tax $84.53 Homeowner's Insurance
6205 Mayburn Street | MLS# 20261084670
This single family home located at 6205 Mayburn Street , Dearborn Heights, Mi 48127 is currently listed for sale with an asking price of $289,800. This property was built in 1961 and has 3 bedrooms and 1 full baths with 1950 sq. ft. Mayburn Street is located in the M U R P H Y B R O T H E R S- M A R T I N P A R K S U B subdivision within the Crestwood school district. Search M U R P H Y B R O T H E R S- M A R T I N P A R K S U B real estate on www.griffithrealty.com today.