
BEDS3
BATHS2 full
SQUARE FEET1,400
MLS#20261081955
STATUSActive
PROPERTY TYPEResidential - Single Family
SCHOOLNorthBranch
Property Description
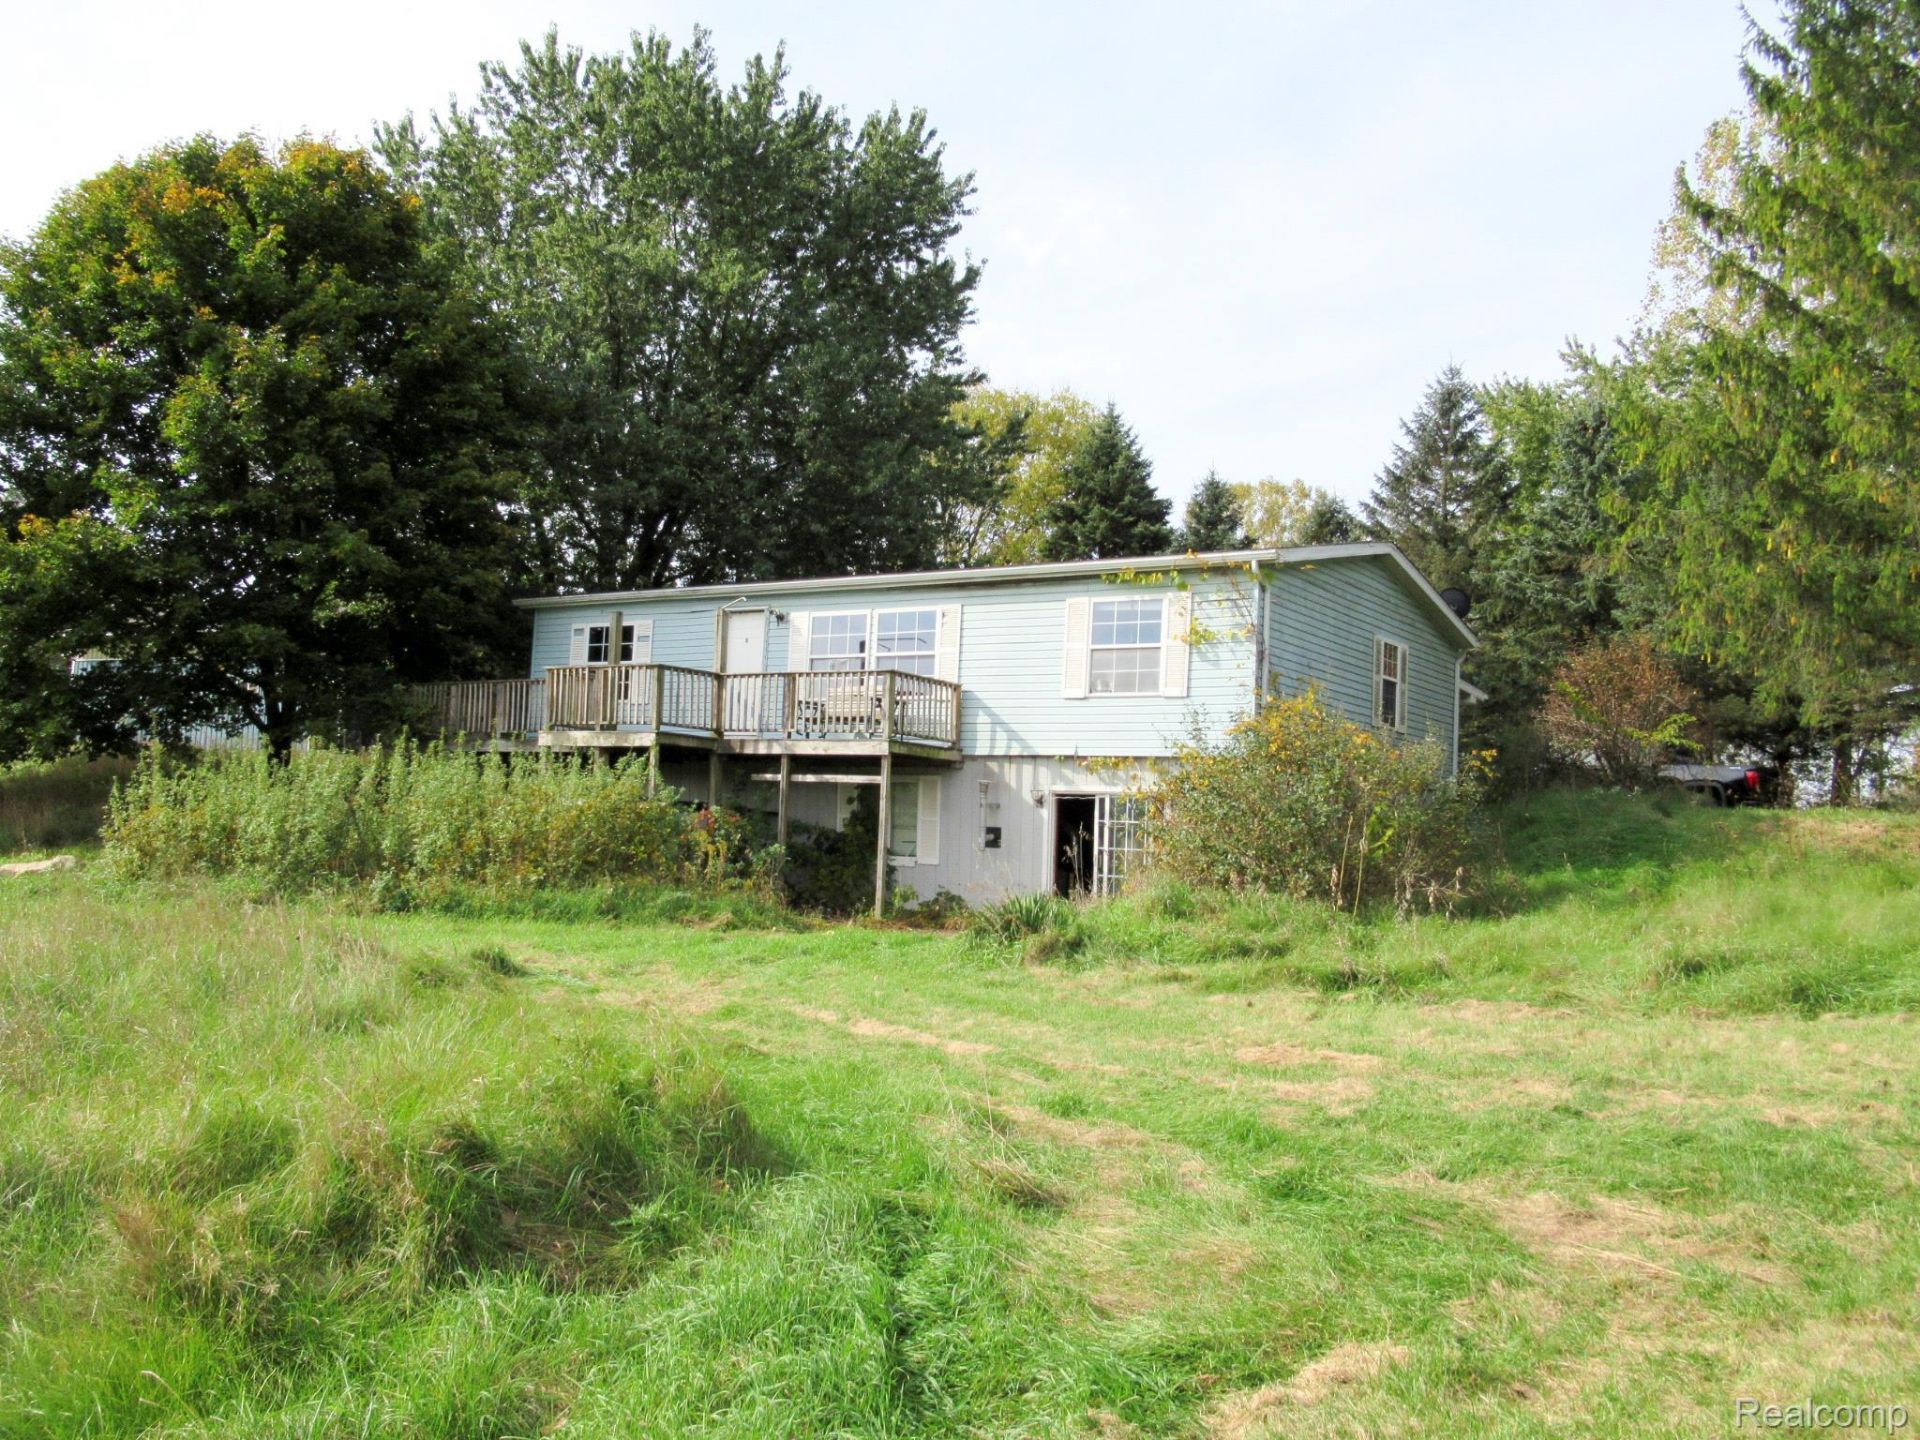
Attention investors and buyers looking for a property with room to add equity. Cash sale only due to interior updating needed! Located in the North Branch School District! This 1,400-square-foot ranch sits on 4.75 rolling acres with a pond (20' deep) and features 3 bedrooms, 2 full baths, and a full walkout basement with egress windows with the potential for adding finished living space or bedrooms. The property also includes a huge deck for entertaining. Large 58' x 40' pole barn with 12' ceilings, concrete floors, electricity (220V), and 3 (11' x 10') overhead doors w/ electric openers offering plenty of room for storage, equipment, vehicles, or projects. With acreage, a pond, a walkout basement, and a substantial outbuilding, this property offers a compelling opportunity to explore its potential and build equity.
Property Features
Property Type: Residential - Single Family
Basement: Yes
Basement: Daylight, Unfinished, Walk Out Access
Cooling: Ceiling Fans, Central Air
Heating: Forced Air, Propane
Home Style: Manufacturedwith Land, Ranch
Lot Size: 4.75 Acres
Roof Type: Asphalt
Stories: 1.0
Taxes: $1,436
Year Built: 1995
Feature Descriptions
Appliances: Water Softener Owned
Days on Site: 14
Exterior: Vinyl Siding
Lot Dimensions: 322X633X317X634
Other Structures: Pole Barn
Parcel#: 00600701010
Parking: No Garage
Parking Notes: No Garage
Patio/Porch: Deck, Enclosed
Pets Allowed: Yes
Sewer: Septic Tank
Summer Tax: 486
Water: Well
Water Features: Pond
Window: EgressWindows
Winter Tax: 950
Room Sizes
Primary Bedroom: 13 X 13
Bedroom: 10 X 9
Primary Bathroom: 13 X 13
Bath Full: 7 X 5
Kitchen: 12 X 9
Dining Room: 11 X 11
Laundry: 7 X 5
Four Season Room: 16 X 12
Local Schools
School District: NorthBranch
Listed By / Shown By
Listed By
Agency Name: Realty Executives Main St LLC
Agency Phone: 8106671700
Shown By
Agency Title: Griffith Realty
Agency Phone: 810-227-1016

Estimate Your Payment
Estimated Payment
$ 547.60 per month $378.35 Principal & Interest $119.67 Property Tax $49.58 Homeowner's Insurance
6191 Oliver Road | MLS# 20261081955
This single family home located at 6191 Oliver Road, Deerfield Township, Mi 48435 is currently listed for sale with an asking price of $170,000. This property was built in 1995 and has 3 bedrooms and 2 full baths with 1400 sq. ft. Oliver Road is located within the NorthBranch school district. Search Deerfield Township real estate on www.griffithrealty.com today.