
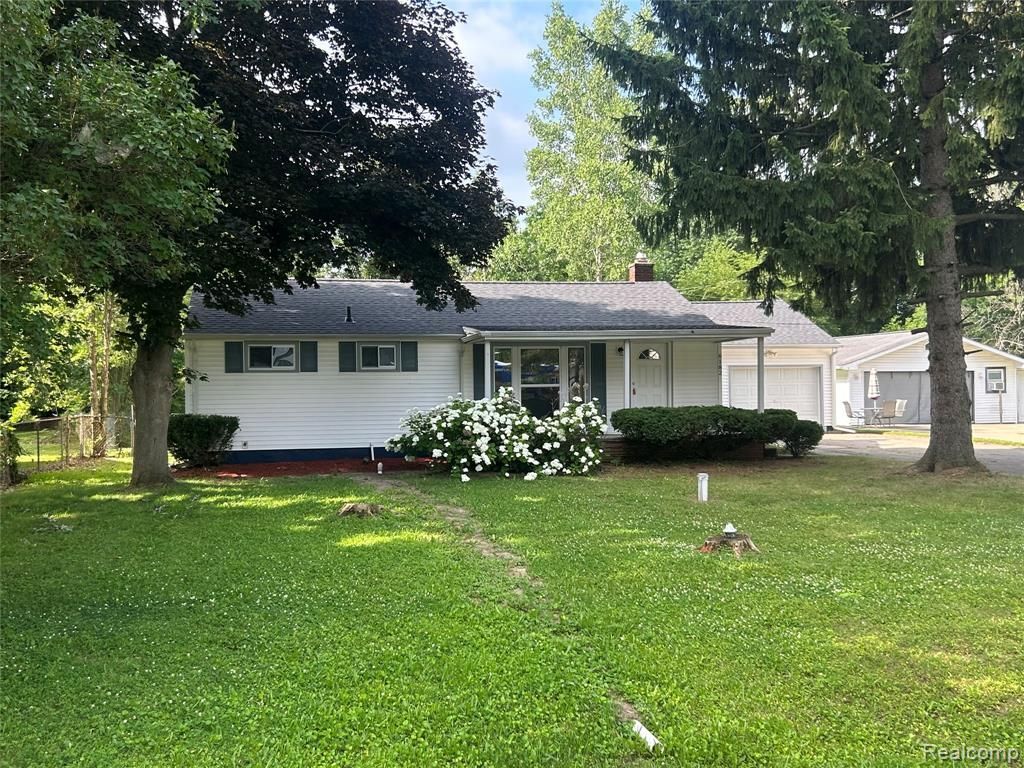
BEDS3
BATHS1 full
SQUARE FEET1,230
MLS#20261049339
STATUSActive
PROPERTY TYPEResidential - Single Family
SUBDIVISIONH O L I D A Y V I L L A
SCHOOLBentley
Property Description
This is the Burton home you've been waiting for. Nothing to do put move in. Everything is new or updated. 3 beds and 1 bath. Large kitchen with island and cherry cabinets. Large living room. Brand new furnace and water heater.Attached garage and basementAll new floors and paint. New doors, trim, and hardware. New roof. Amazing deck overlooking the private back yard.All this and NO city water bill.Just waiting for your family to move in!All new floors, doors, and trim. New paint , fixtures, counter tops, furnace, water heater. Sump pump and backup pump. New roof, newer windows, new insulation. Updated electrical system with whole house surge protector and exterior disconnect. New water softener
Property Features
Property Type: Residential - Single Family
Basement: Full, Unfinished
Basement: Yes
Garage: 2 car attached
Heating: Forced Air, Natural Gas
Home Style: Ranch
Lot Size: 0.33 Acres
Roof Type: Asphalt
Stories: 1.0
Taxes: $2,538
Year Built: 1954
Feature Descriptions
Days on Site: 66
Exterior: Vinyl Siding
Lot Dimensions: 80x180
Parcel#: 5924501103
Parking: Two Car Garage, Attached, Garage Door Opener
Parking Notes: Two Car Garage, Attached, Garage Door Opener
Sewer: Public Sewer
Summer Tax: 1799
Water: Well
Winter Tax: 739
Room Sizes
Kitchen: 17 X 16
Bedroom: 12 X 9
Living Room: 20 X 12
Dining Room: 10 X 12
Bath Full: 8 X 10
Local Schools
School District: Bentley
Listed By / Shown By
Listed By
Agency Name: American Associates Inc
Agency Phone: 8107333333
Shown By
Agency Title: Griffith Realty
Agency Phone: 810-227-1016

Estimate Your Payment
Estimated Payment
$ 803.05 per month $523.01 Principal & Interest $211.50 Property Tax $68.54 Homeowner's Insurance
6182 Surrey Lane | MLS# 20261049339
This single family home located at 6182 Surrey Lane, Burton, Mi 48519 is currently listed for sale with an asking price of $235,000. This property was built in 1954 and has 3 bedrooms and 1 full baths with 1230 sq. ft. Surrey Lane is located in the H O L I D A Y V I L L A subdivision within the Bentley school district. Search H O L I D A Y V I L L A real estate on www.griffithrealty.com today.