
BEDS3
BATHS2 full
SQUARE FEET1,700
MLS#20261058544
STATUSActive
PROPERTY TYPEResidential - Condominium
SUBDIVISIONC O L O N I A L A C R E S S U B
SCHOOLSouthLyon
Property Description
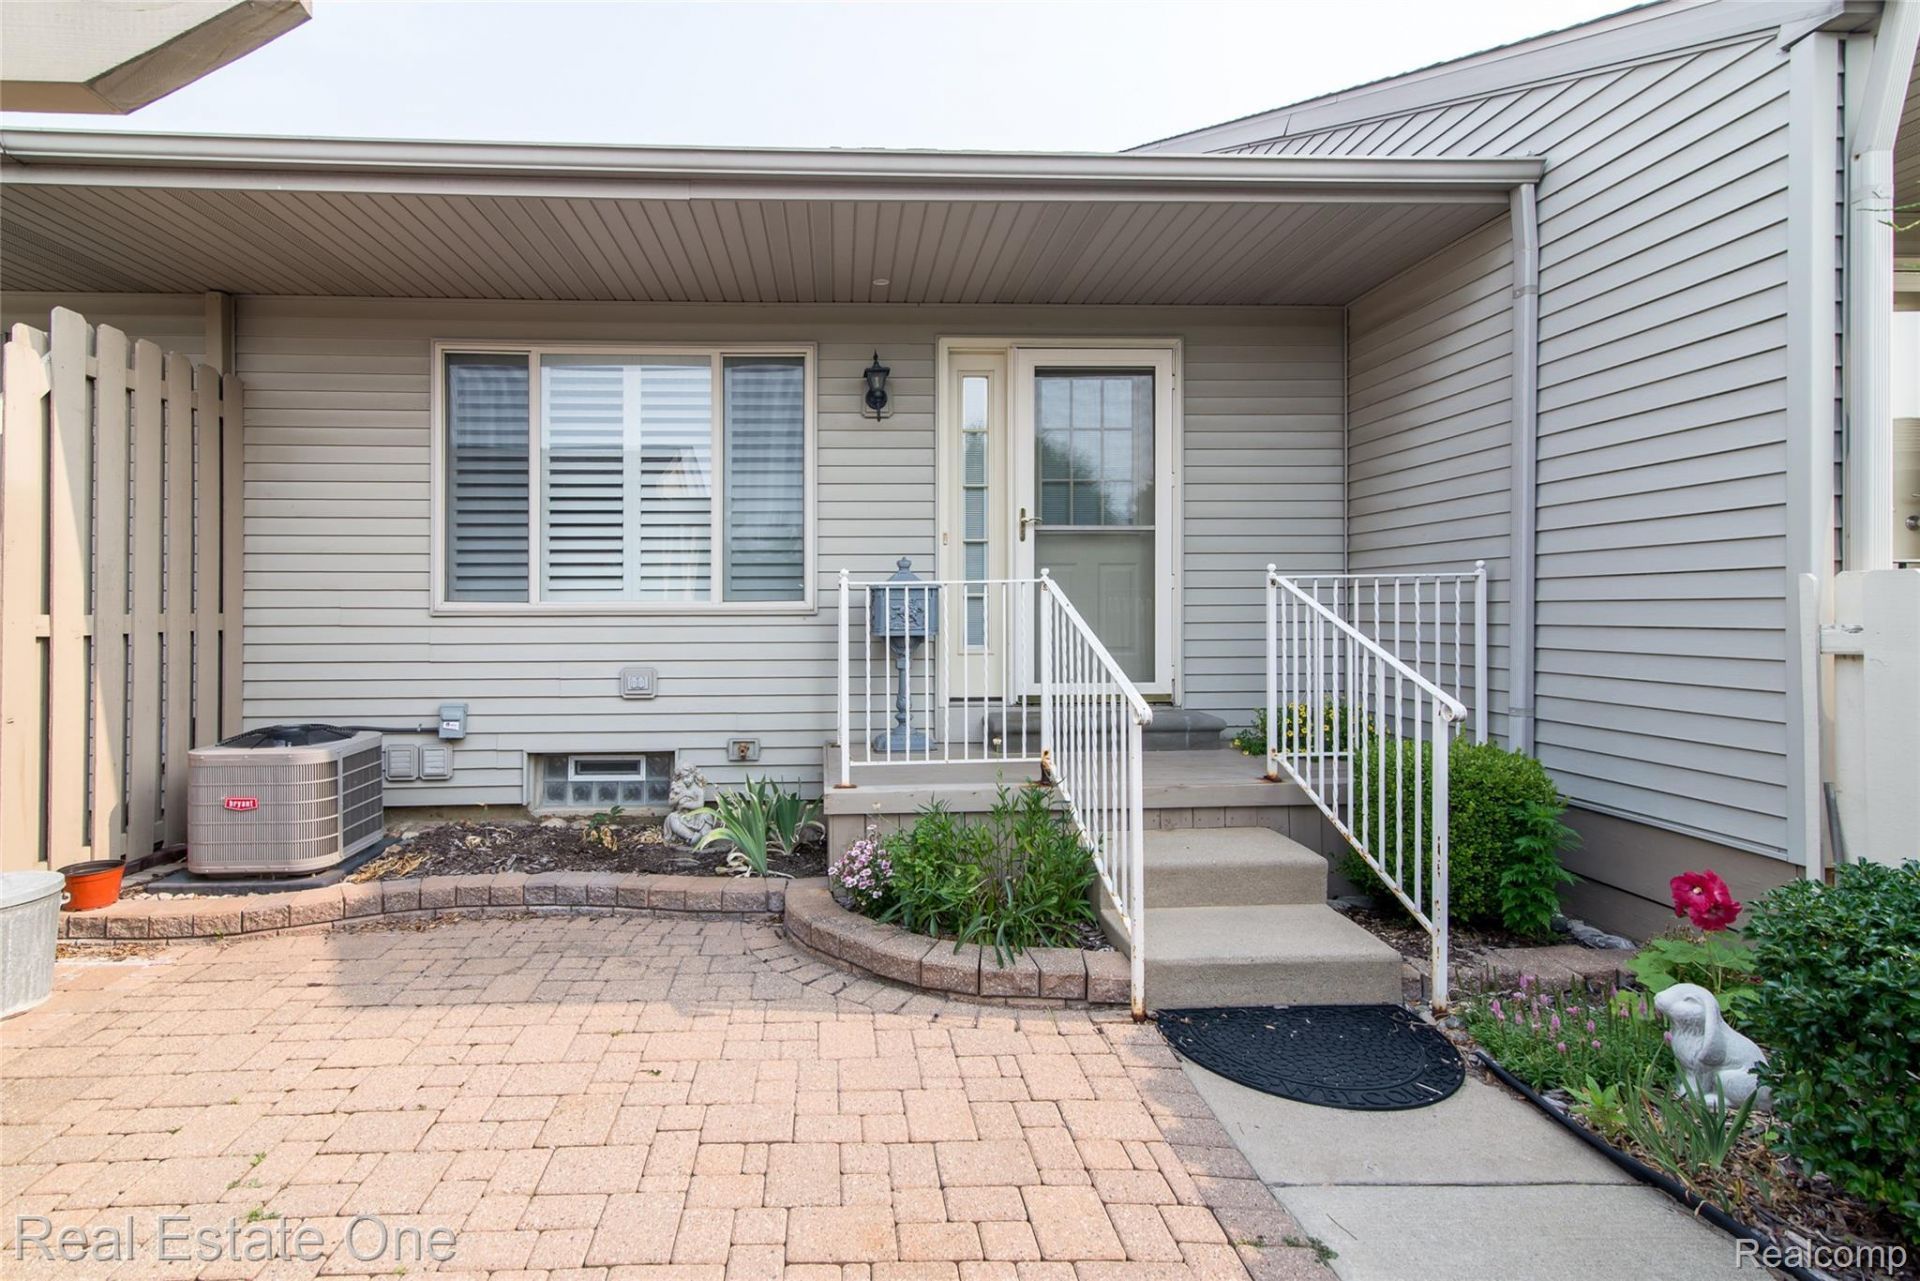
55+ Coop Community - 3 Bedrooms with 2 full baths in move in condition. 2 upper bedrooms and a 3rd full guest suite in the finished basement. The large kitchen offers Corian counters with lots of space and a skylight letting the sun in. The open floor plan with cathedral ceilings give s you plenty of room to stretch out. The front porch offers a spacious private courtyard and the large patio in the rear gives you room to grill and get some sun. Finished lower level with a large sitting area, gas fireplace, guest suite and a full bath. Enjoy maintenance free living grounds maintenance, snow removal, maintenance of furnace and central air, building exterior, water, sewer as well as access to the club house and pool. Located close to town and easy freeway access. Newer Central Air and Hot Water Heater. Cooperative Community, cash sales only.
Property Features
Property Type: Residential - Condominium
Basement: Finished
Basement: Yes
Cooling: Central Air
Heating: Forced Air, Natural Gas
Home Style: Ranch
Roof Type: Asphalt
Stories: 1.0
Taxes: $1,529
Year Built: 2004
Amenities
High Speed Internet
Grounds Maintenance
Lighting
Private Entrance
Feature Descriptions
Appliances: Dishwasher, Dryer, Free Standing Electric Range, Free Standing Refrigerator, Microwave, Washer
Community Features: Clubhouse
Days on Site: 35
Exterior: Brick, Wood Siding
Fireplace: Basement
HOA Fee: 475/ Monthly
Laundry: Gas Dryer Hookup, Laundry Room, Washer Hookup
Parcel#: CoOp
Parking: Assigned2 Spaces, No Garage
Parking Notes: Assigned2 Spaces, No Garage
Patio/Porch: Patio, Porch
Pets Allowed: Cats Ok, Dogs Ok, Number Limit, Yes
Pool: Community, In Ground, Outdoor Pool
Security: Smoke Detectors
Sewer: Public Sewer
Summer Tax: 1457
Utilities: Cable Available, Underground Utilities
Water: Public
Winter Tax: 72
Room Sizes
Kitchen: 13 X 9
Family Room: 25 X 20
Dining Room: 11 X 7
Primary Bedroom: 14 X 10
Bedroom: 14 X 14
Bath Full: 10 X 6
Laundry: 6 X 9
Local Schools
School District: SouthLyon
Listed By / Shown By
Listed By
Agency Name: Real Estate One-Brighton
Agency Phone: 8102275005
Shown By
Agency Title: Griffith Realty
Agency Phone: 810-227-1016

Estimate Your Payment
Estimated Payment
$ 517.34 per month $344.74 Principal & Interest $127.42 Property Tax $45.18 Homeowner's Insurance
61702 Williamsburg Drive, Unit 2 | MLS# 20261058544
This condo located at 61702 Williamsburg Drive, Unit 2, South Lyon, Mi 48178 is currently listed for sale with an asking price of $154,900. This property was built in 2004 and has 3 bedrooms and 2 full baths with 1700 sq. ft. Williamsburg Drive, Unit 2 is located in the C O L O N I A L A C R E S S U B subdivision within the SouthLyon school district. Search C O L O N I A L A C R E S S U B real estate on www.griffithrealty.com today.