
BEDS4
BATHS3 full 1 partial
SQUARE FEET3,159
MLS#20261061535
STATUSActive
PROPERTY TYPEResidential - Single Family
SCHOOLNorthBranch
Property Description
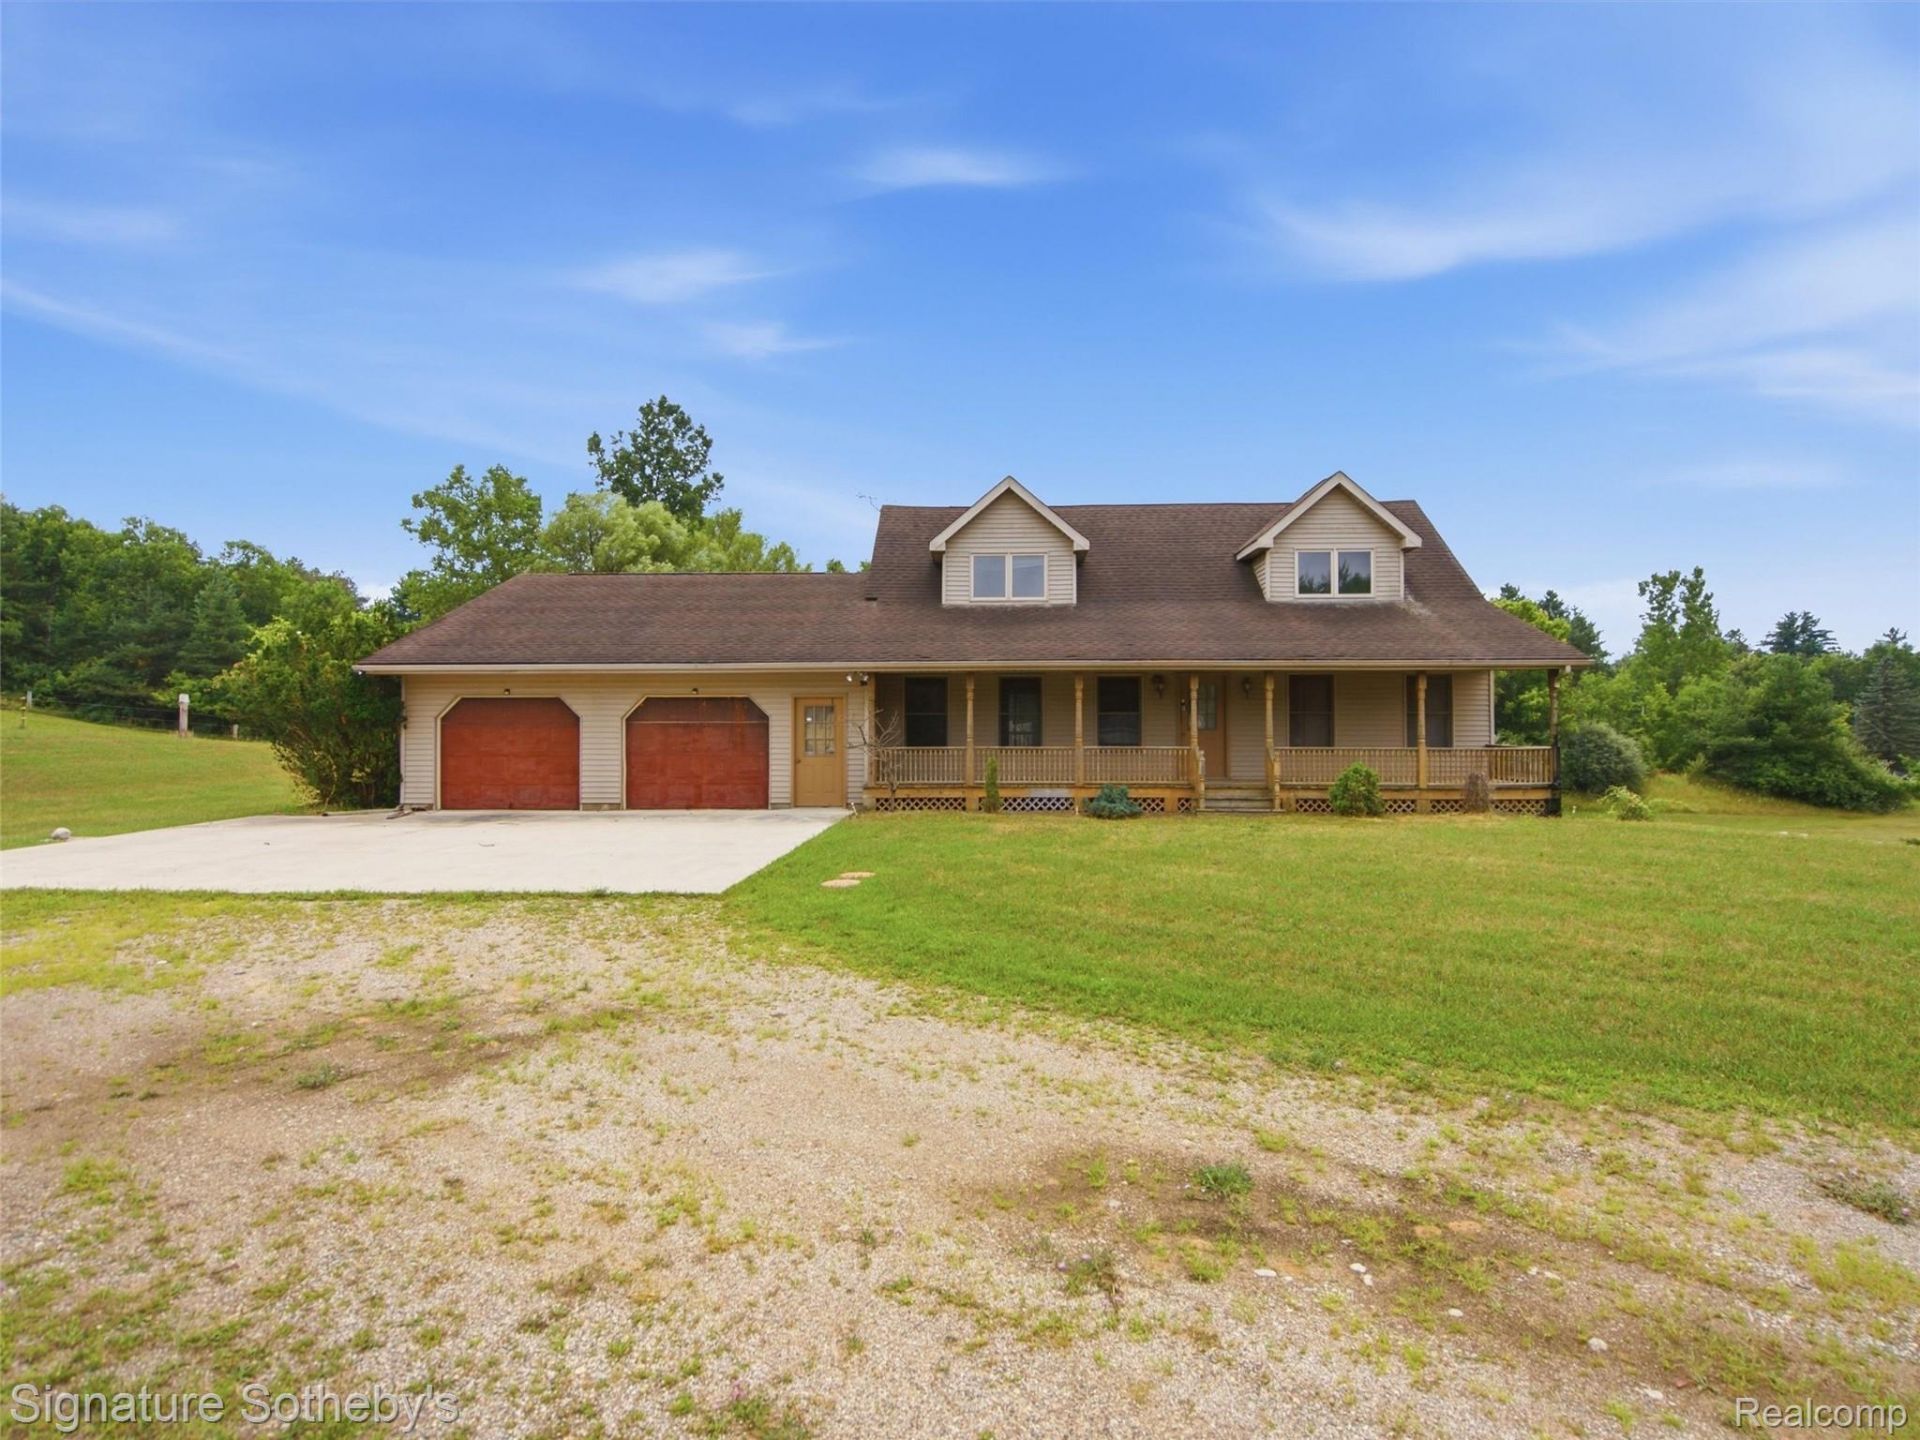
Just under five acres with two finished pole barns, each on its own well and septic. The brown barn is 34x57 with 15 foot ceilings, concrete floors, water, propane heat and a 20x15 addition with a bed and full bath. The grey barn is 28x43 with 14 foot ceilings, a 16x28 space with full bath and kitchen area, propane heat, electric baseboard and its own 6 well, septic and water heater. Both carry 220 power and the pole transformer is upgraded to 50 kva. The house is 4 bedrooms, 3.5 baths with a full walkout basement and a 28x33 attached garage. A 2016 Central Boiler outdoor wood burner serves the house, garage and domestic water. Pool and livestock shed with fencing. Sold as-is. Priced to reflect condition. Inspections welcome.
Property Features
Property Type: Residential - Single Family
Basement: Yes
Basement: Finished, Walk Up Access
Cooling: Ceiling Fans, Central Air
Garage: 2 car attached
Heating: Forced Air, Other Heating Source, Propane, Wood
Home Style: Cape Cod
Lot Size: 4.51 Acres
Stories: 2.0
Taxes: $9,233
Year Built: 1997
Feature Descriptions
Days on Site: 56
Exterior: Block
Laundry: Laundry Room
Lot Dimensions: 519x250x260x255x260x506
Other Structures: Pole Barn
Parcel#: 00600702020
Parking: Two Car Garage, Attached
Parking Notes: Two Car Garage, Attached
Patio/Porch: Covered, Porch
Pets Allowed: Yes
Pool: Above Ground, Outdoor Pool
Sewer: Septic Tank
Summer Tax: 1986
Water: Well
Winter Tax: 7247
Room Sizes
Bath Full: 7 X 10
Bath Lav: 6 X 9
Bedroom: 14 X 17
Dining Room: 10 X 13
Game Room: 15 X 18
Laundry: 6 X 9
Primary Bathroom: 7 X 11
Primary Bedroom: 13 X 19
Family Room: 15 X 26
Kitchen: 11 X 11
Living Room: 13 X 19
Local Schools
School District: NorthBranch
Listed By / Shown By
Listed By
Agency Name: Signature Sotheby's International Realty Bham
Agency Phone: 2486447000
Shown By
Agency Title: Griffith Realty
Agency Phone: 810-227-1016

Estimate Your Payment
Estimated Payment
$ 1,902.17 per month $1,001.50 Principal & Interest $769.42 Property Tax $131.25 Homeowner's Insurance
6164 Willits Road | MLS# 20261061535
This single family home located at 6164 Willits Road, Deerfield Township, Mi 48435 is currently listed for sale with an asking price of $449,999. This property was built in 1997 and has 4 bedrooms and 3 full and 1 partial baths with 3159 sq. ft. Willits Road is located within the NorthBranch school district. Search Deerfield Township real estate on www.griffithrealty.com today.