
BEDS2
BATHS2 full
SQUARE FEET1,085
MLS#20261087132
STATUSActive
PROPERTY TYPEResidential - Condominium
SUBDIVISIONP E R R Y C R E E K E S T A T E S C O N D O
SCHOOLGrandBlanc
Property Description
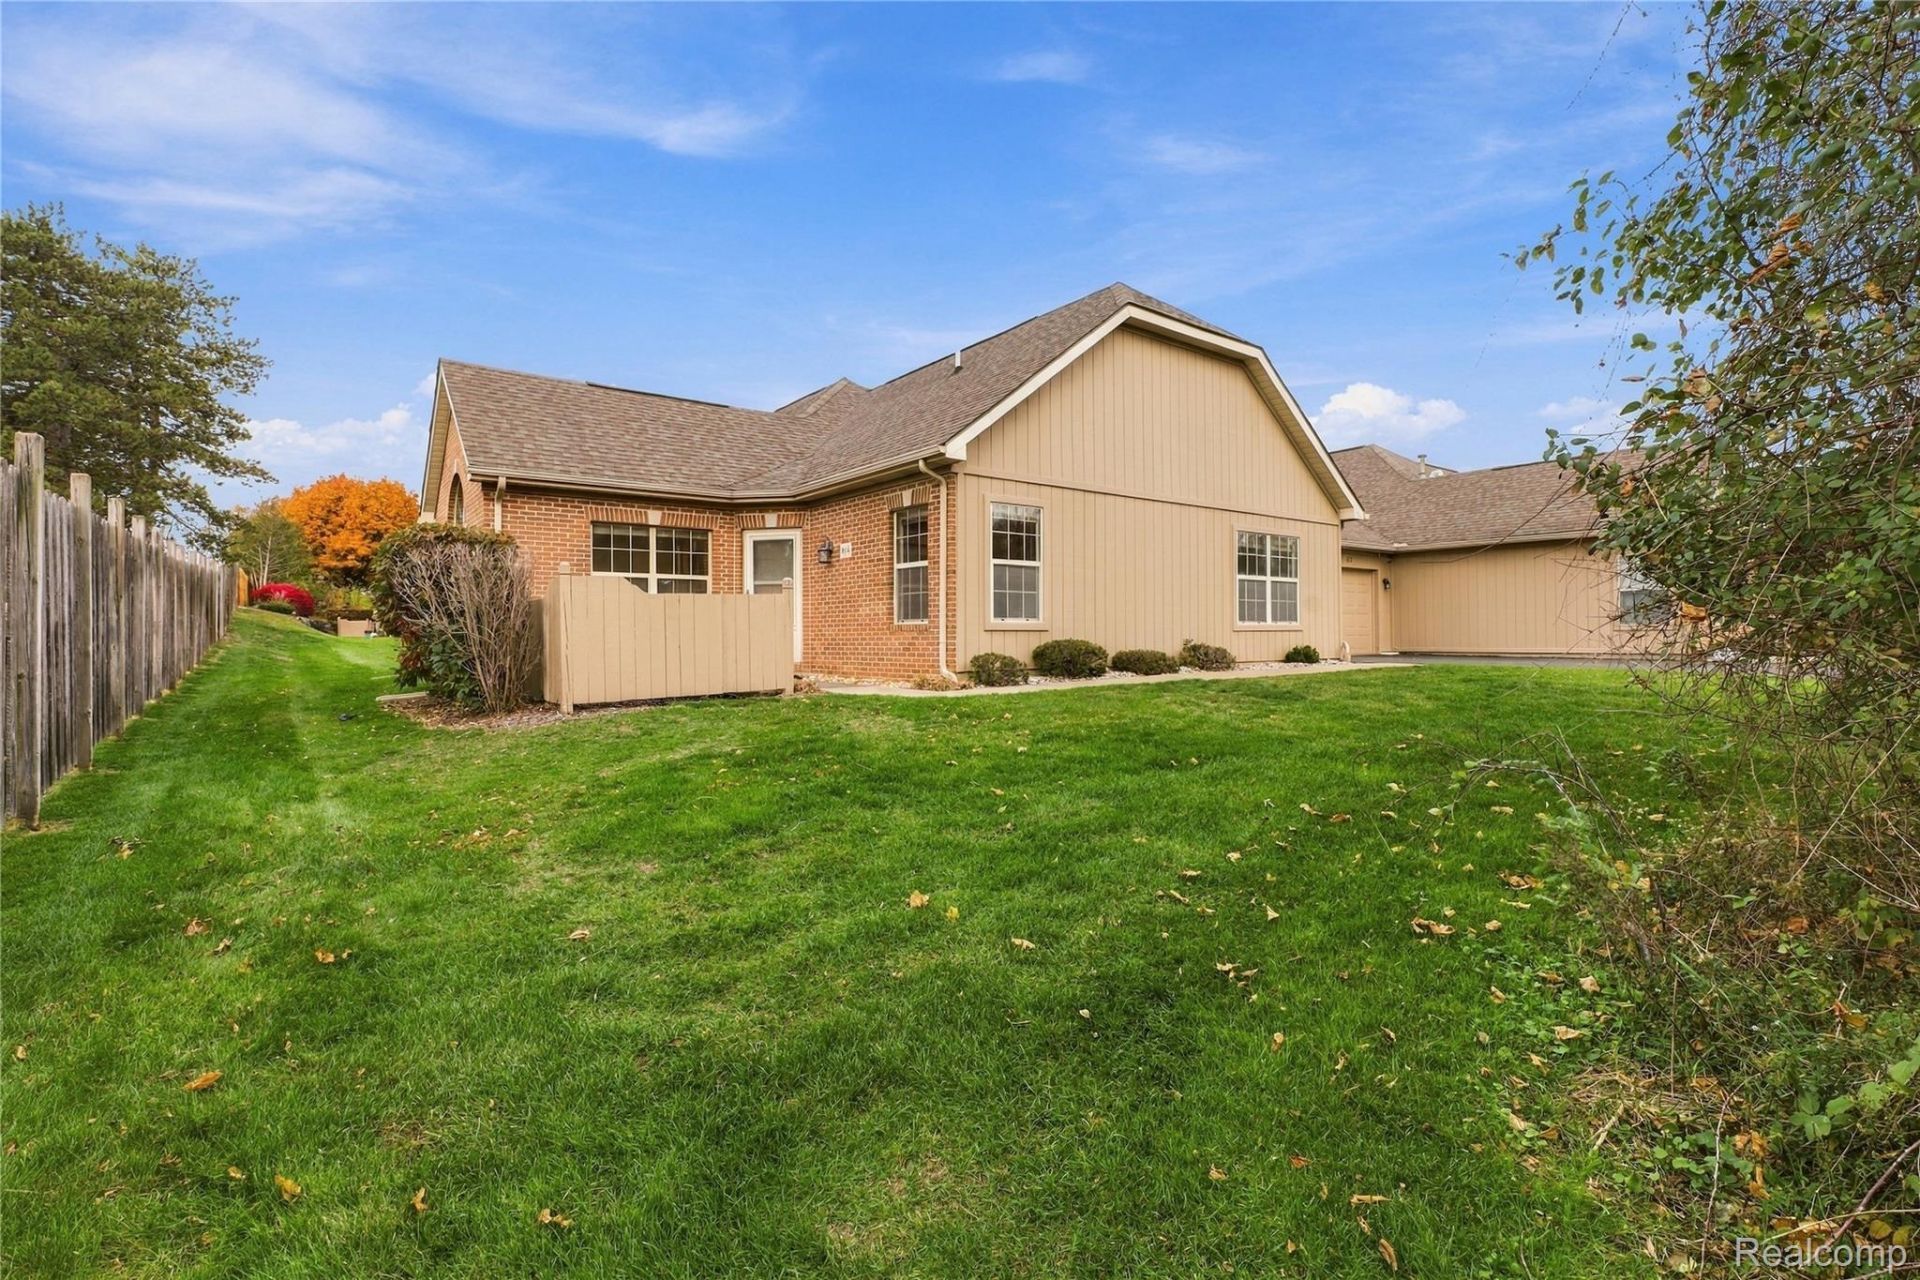
Bring your vision and make this one-owner end-unit ranch condominium your own! Offering the ultimate convenience of single-story living, this 2-bedroom, 2-bathroom home features an inviting open-concept floor plan designed for effortless daily life and entertaining. The spacious living room boast a lofty vaulted ceiling and an abundance of beautiful natural light. This home offers highly desirable first-floor laundry and includes all appliances. Step outside to relax or host guests on your own private patio. An attached one-car garage to keep your vehicle safe from the elements. Located within easy distance to schools, parks, shopping, and dining. Estate Sale, Sold As Is. Carpeting has been removed. A variety of staged photos have been provided to visualize the possibilities. Schedule your tour today and unlock this property's full potential!
Property Features
Property Type: Residential - Condominium
Cooling: Ceiling Fans, Central Air
Garage: 1 car attached
Heating: Forced Air, Natural Gas
Home Style: Ranch
Roof Type: Asphalt
Taxes: $2,374
Year Built: 1992
Amenities
Entrance Foyer
Grounds Maintenance
Private Entrance
Feature Descriptions
Appliances: Dishwasher, Dryer, Free Standing Electric Range, Free Standing Refrigerator, Washer
Days on Site: 1
Exterior: Brick
HOA Fee: 249/ Monthly
Laundry: In Unit
Parcel#: 5615676007
Parking: One Car Garage, Attached
Parking Notes: One Car Garage, Attached
Pets Allowed: Number Limit
Sewer: Public Sewer
Summer Tax: 1957
Utilities: Underground Utilities
Water: Public
Winter Tax: 417
Room Sizes
Living Room: 17 X 18
Dining Room: 11 X 12
Primary Bedroom: 13 X 10
Bedroom: 9 X 10
Kitchen: 12 X 12
Primary Bathroom: 7 X 7
Bath Full: 9 X 10
Local Schools
School District: GrandBlanc
Listed By / Shown By
Listed By
Agency Name: American Associates Inc
Agency Phone: 8106943333
Shown By
Agency Title: Griffith Realty
Agency Phone: 810-227-1016

Estimate Your Payment
Estimated Payment
$ 676.11 per month $422.86 Principal & Interest $197.83 Property Tax $55.42 Homeowner's Insurance
614 Perry Creek Drive , Unit 7 | MLS# 20261087132
This condo located at 614 Perry Creek Drive , Unit 7, Grand Blanc, Mi 48439 is currently listed for sale with an asking price of $190,000. This property was built in 1992 and has 2 bedrooms and 2 full baths with 1085 sq. ft. Perry Creek Drive , Unit 7 is located in the P E R R Y C R E E K E S T A T E S C O N D O subdivision within the GrandBlanc school district. Search P E R R Y C R E E K E S T A T E S C O N D O real estate on www.griffithrealty.com today.