
BEDS3
BATHS1 full 1 partial
SQUARE FEET1,471
MLS#20261071408
STATUSActive
PROPERTY TYPEResidential - Single Family
SUBDIVISIONB E A C H O H A R E S A D D
SCHOOLFenton
Property Description
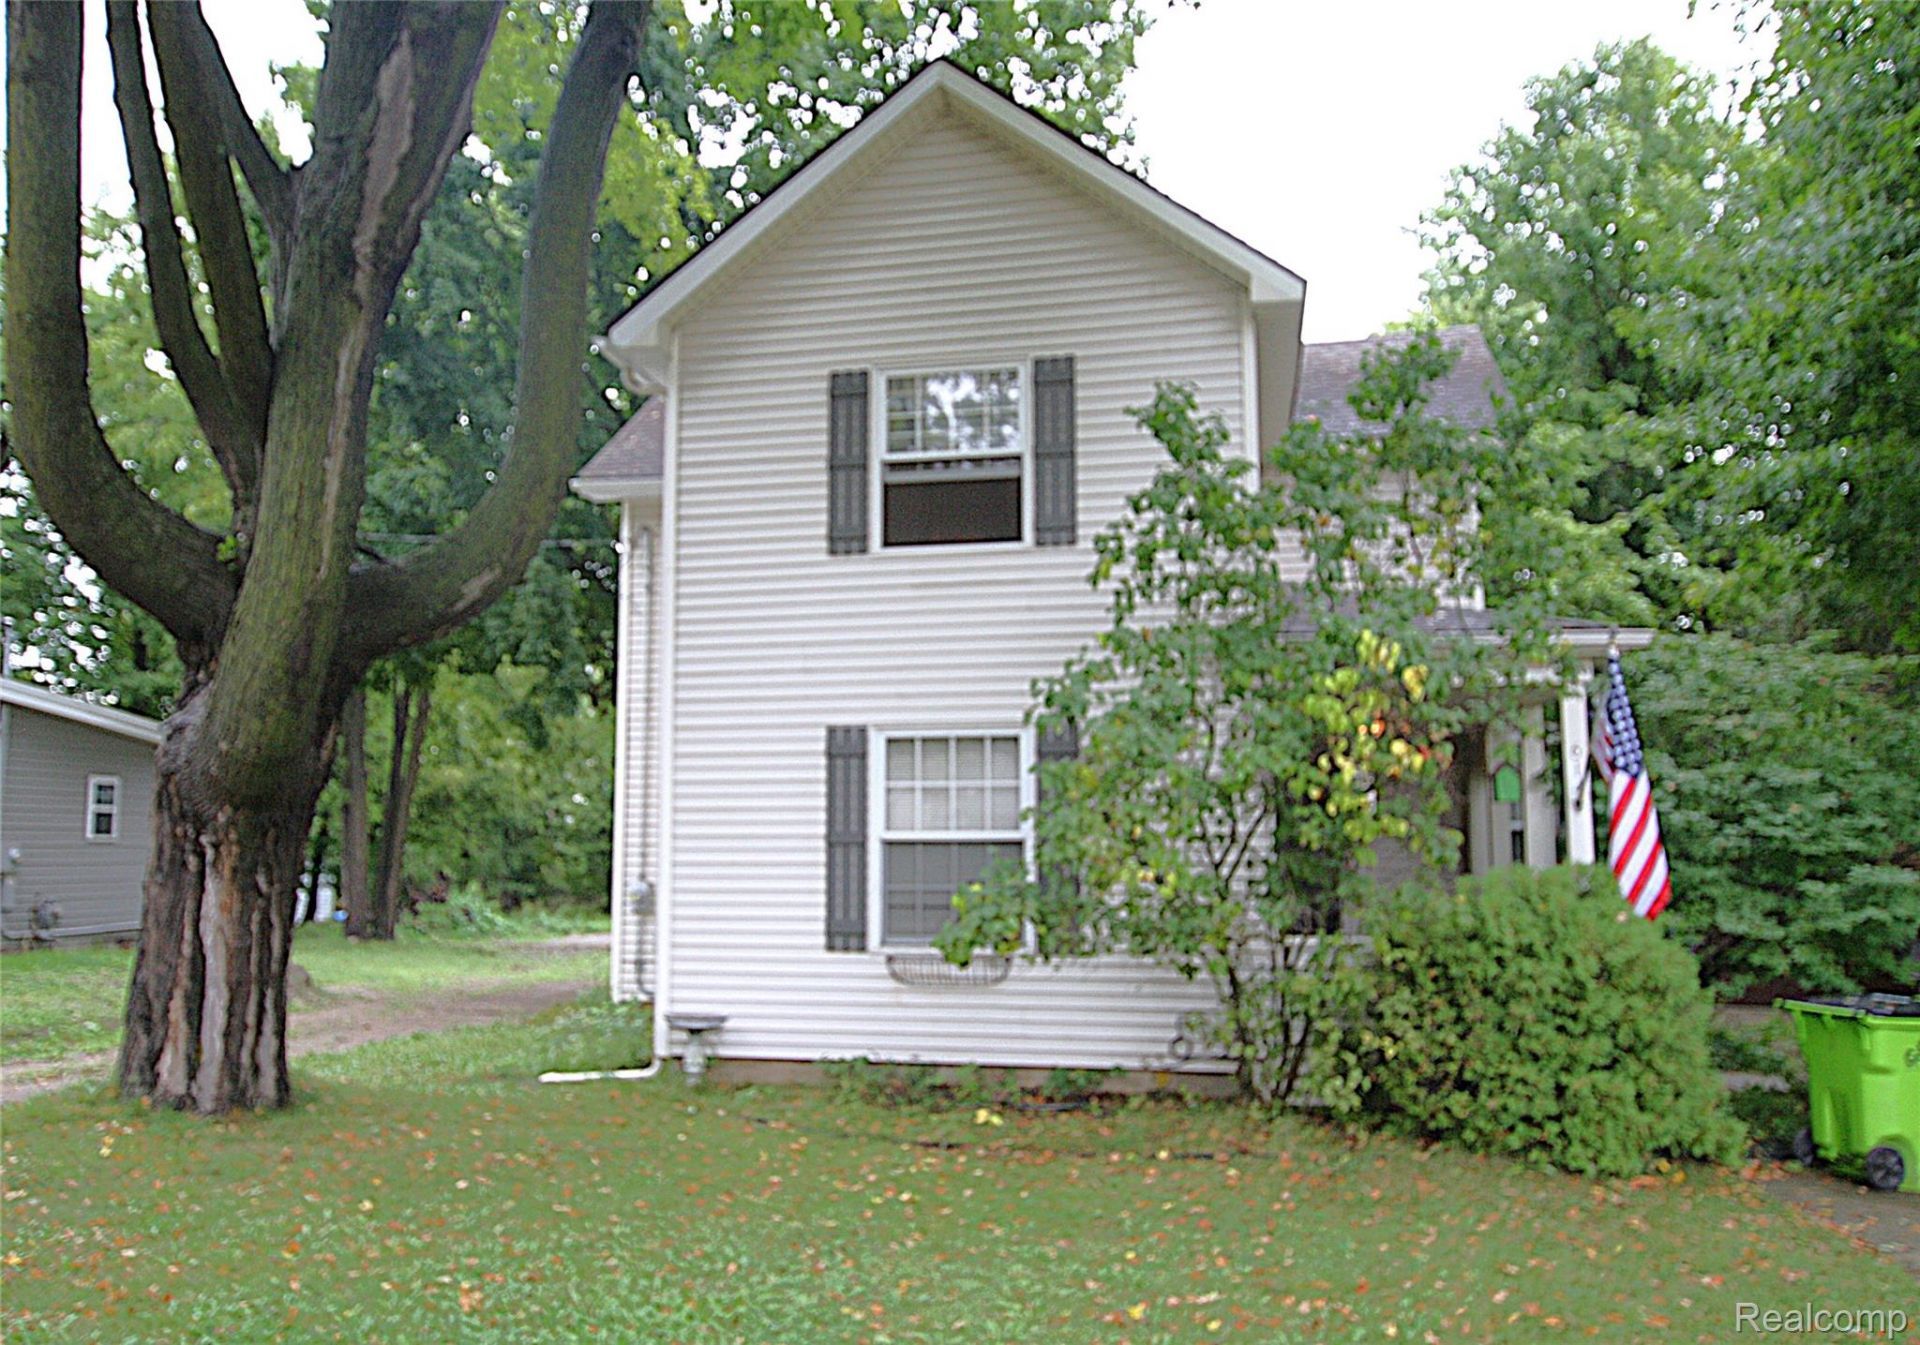
Location, charm, and functionality come together in this inviting 3-bedroom, 1.5-bath home nestled on a quiet street in the heart of Fenton. Enjoy the best of in-town living with downtown restaurants, shops, parks, and local amenities all within walking distance. A welcoming front porch adds to the home's curb appeal, while the private backyard provides a peaceful retreat complete with a spacious deck-perfect for morning coffee, entertaining, or relaxing outdoors.Inside, fresh carpet adds a clean, refreshed feel throughout the living spaces. The home offers three bedrooms and one-and-a-half baths, providing plenty of room to make it your own. The oversized 2-car garage is a standout feature, offering not only ample parking but also a dedicated workshop area for hobbies, projects, storage, or extra workspace. If you're looking for a home that combines small-town charm, a private backyard, and fantastic garage space, this Fenton gem is one to see!
Property Features
Property Type: Residential - Single Family
Basement: Yes
Basement: Unfinished
Cooling: Central Air
Garage: 2
Heating: Forced Air, Natural Gas
Home Style: Farmhouse
Lot Size: 0.31 Acres
Stories: 2.0
Taxes: $2,689
Year Built: 1900
Feature Descriptions
Exterior: Vinyl Siding
Lot Dimensions: 60x226
Parcel#: 5326578002
Parking: Two Car Garage, Detached, Workshop In Garage
Parking Notes: Two Car Garage, Detached, Workshop In Garage
Patio/Porch: Deck, Porch
Sewer: Public Sewer
Summer Tax: 1842
Water: Public
Winter Tax: 847
Room Sizes
Living Room: 13 X 13
Dining Room: 13 X 13
Kitchen: 11 X 11
Primary Bedroom: 13 X 10
Bath Full: 5 X 8
Bedroom: 13 X 10
Bath Lav: 5 X 6
Other: 8 X 10
Mud Room: 5 X 11
Local Schools
School District: Fenton
Listed By / Shown By
Listed By
Agency Name: The Sedlarik Group Realty LLC
Agency Phone: 8102526749
Shown By
Agency Title: Griffith Realty
Agency Phone: 810-227-1016

Estimate Your Payment
Estimated Payment
$ 903.48 per month $600.68 Principal & Interest $224.08 Property Tax $78.72 Homeowner's Insurance
614 Hickory Street | MLS# 20261071408
This single family home located at 614 Hickory Street , Fenton, Mi 48430 is currently listed for sale with an asking price of $269,900. This property was built in 1900 and has 3 bedrooms and 1 full and 1 partial baths with 1471 sq. ft. Hickory Street is located in the B E A C H O H A R E S A D D subdivision within the Fenton school district. Search B E A C H O H A R E S A D D real estate on www.griffithrealty.com today.