
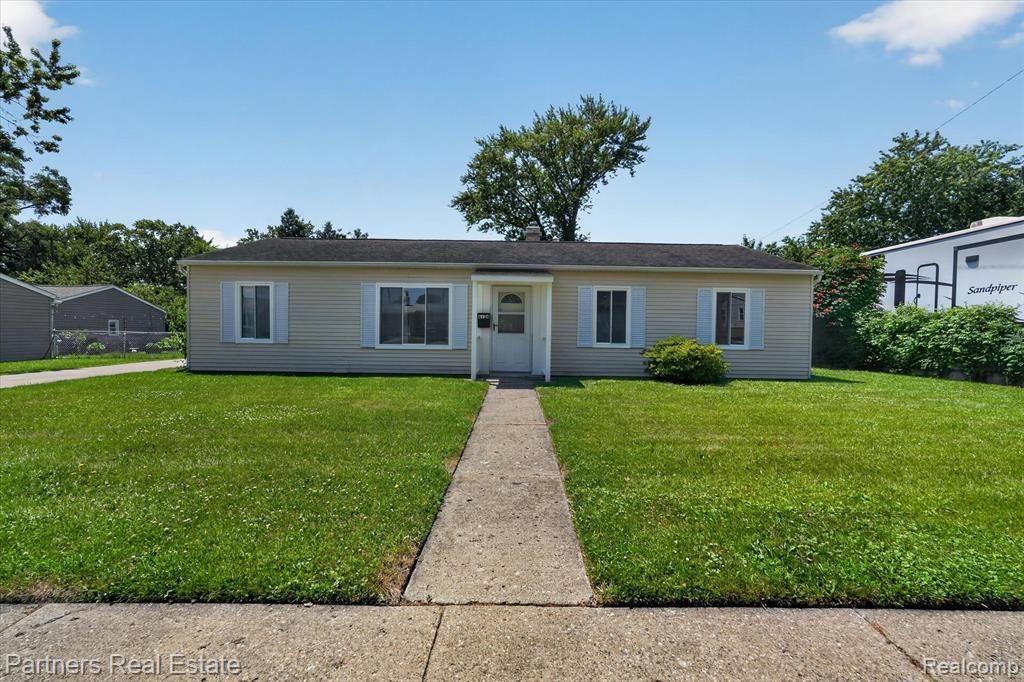
BEDS3
BATHS1 full
SQUARE FEET1,200
MLS#20261049290
STATUSPending
PROPERTY TYPEResidential - Single Family
SUBDIVISIONWILLMOR SUB NO 3
SCHOOLBrighton
Property Description
Welcome home to this charming 3-bedroom home located in the highly desirable Brighton Schools. The extra-large living room is perfect for entertaining family and friends. Need extra space? The family room could easily be turned into a 4th bedroom by simply adding a closet, making this home adaptable to your changing needs. Step outside to enjoy the large backyard-ideal for outside entertaining, gardening, or simply relaxing. The 2.5-car garage offers plenty of room for vehicles, tools, hobbies, and your toys. A concrete driveway extends from the street to both the home and the garage, providing ample parking and easy access. Conveniently located just minutes from Downtown Brighton with quick access to US-23 and I-96. This home offers the perfect combination of comfort, convenience, and flexibility.
Property Features
Property Type: Residential - Single Family
Cooling: Ceiling Fan(s), Central Air
Fuel Type: Natural Gas
Heating: Forced Air
Home Style: Ranch
Lot Size: 0.21 Acres
Year Built: 1963
Appliances
Free-Standing Electric Oven
Free-Standing Refrigerator
Range Hood
Feature Descriptions
Architecture: Ranch
Days on Site: 13
Exterior: Aluminum, Steel
Foundation: Slab
Frontage Feet: 75
Garage/Parking: Door Opener, Workshop, Detached, Garage Faces Front, Oversized
Interior: Circuit Breakers
Lot Dimensions: 0.21 Acre(s)
Parking Notes: Door Opener, Workshop, Detached, Garage Faces Front, O
Road Frontage: Paved
Site: Level
Summer Tax: $643.0000
Water Heater: Natural Gas
Winter Tax: $745.0000
Local Schools
School District: Brighton
Listed By / Shown By
Listed By
Agency Name: Partners Real Estate Professionals PC
Agency Phone: (810) 220-7653
Shown By
Agency Title: Griffith Realty
Agency Phone: 810-227-1016

Estimate Your Payment
Estimated Payment
$ 654.23 per month $578.42 Principal & Interest $0.00 Property Tax (data not provided by mls) $75.80 Homeowner's Insurance
6134 Stephen | MLS# 20261049290
This single family home located at 6134 Stephen, Green Oak Township, MI 48116 is currently listed for sale with an asking price of $259,900. This property was built in 1963 and has 3 bedrooms and 1 full baths with 1200 sq. ft. Stephen is located in the WILLMOR SUB NO 3 subdivision within the Brighton school district. Search WILLMOR SUB NO 3 real estate on www.griffithrealty.com today.