
BEDS4
BATHS2 full 2 partial
SQUARE FEET3,158
MLS#20261047405
STATUSPending
PROPERTY TYPEResidential - Single Family
SCHOOLHowell
Property Description
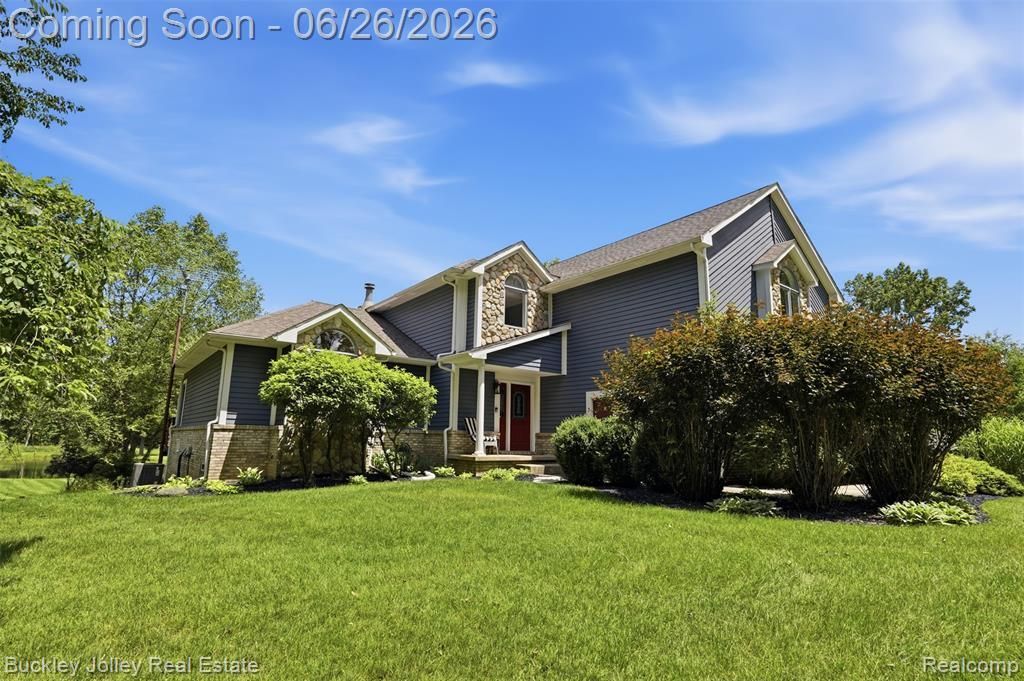
Set nearly a quarter mile off the road on almost 19 private acres, this exceptional estate offers unmatched seclusion, natural beauty, and outstanding entertaining space. Surrounded by mature woods, rolling farmland, private trails, and two scenic ponds—including a stocked fishing pond—this property is a true retreat. With over 4,458 sq ft of finished living space, the home features a soaring great room, chef’s kitchen, main-floor primary suite with spa-like bath, and multiple door walls leading to an expansive deck with stunning water views. The finished walkout lower level is built for entertaining, complete with a custom bar, cedar-lined wine cellar, and professional theater. Additional highlights include a three-season guest cottage, heated 30x40 pole barn, renovated baths, and an oversized finished garage. A rare opportunity to own a private, one-of-a-kind estate designed for both peaceful living and unforgettable gatherings.
Property Features
Property Type: Residential - Single Family
Basement: Daylight, Finished, Walk-Out Access, Walk-Up Access
Cooling: Ceiling Fan(s), Central Air
Fuel Type: Heat Pump, Electric
Heating: Forced Air, Heat Pump
Home Style: Traditional
Lot Size: 19.20 Acres
Year Built: 1997
Amenities
Lighting
Appliances
Built-In Electric Oven
Dishwasher
Disposal
Dryer
Electric Cooktop
Free-Standing Refrigerator
Microwave
Stainless Steel Appliance(s)
Washer
Bar Fridge
Feature Descriptions
Architecture: Traditional
Days on Site: 25
Exterior: Brick, Cedar, Stone, Wood
Fireplace Location: Great Room
Foundation: Basement
Frontage Feet: 33
Garage/Parking: Direct Access, Electricity, Door Opener, Attached
Interior: Smoke Alarm, Carbon Monoxide Alarm(s), Jetted Tub, Programmable Thermostat, Sound System, Water Softener (owned)
Lot Dimensions: 19.20 Acre(s)
Lower Level Finished Sqft: 1300
Parking Notes: Direct Access, Electricity, Door Opener, Attached
Road Frontage: Dirt
Site: Easement, Irregular, Wooded, Water View
Summer Tax: $5487.0000
Waterfront: Pond
Water Heater: Electric
Winter Tax: $3086.0000
Wooded: Yes
Local Schools
School District: Howell
Listed By / Shown By
Listed By
Agency Name: The Buckley Jolley R E Team
Agency Phone: (810) 229-7000
Shown By
Agency Title: Griffith Realty
Agency Phone: 810-227-1016

Estimate Your Payment
Estimated Payment
$ 2,139.65 per month $1,891.73 Principal & Interest $0.00 Property Tax (data not provided by mls) $247.92 Homeowner's Insurance
6132 Lange Road | MLS# 20261047405
This single family home located at 6132 Lange Road, Iosco Township, MI 48843 is currently listed for sale with an asking price of $850,000. This property was built in 1997 and has 4 bedrooms and 2 full and 2 partial baths with 3158 sq. ft. Lange Road is located within the Howell school district. Search Iosco Township real estate on www.griffithrealty.com today.