
BEDS4
BATHS2 full 1 partial
SQUARE FEET2,662
MLS#20261085171
STATUSActive
PROPERTY TYPEResidential - Single Family
SUBDIVISIONO A K L A N D H I L L S C O U N T R Y C L U B 1
SCHOOLBirmingham
Property Description
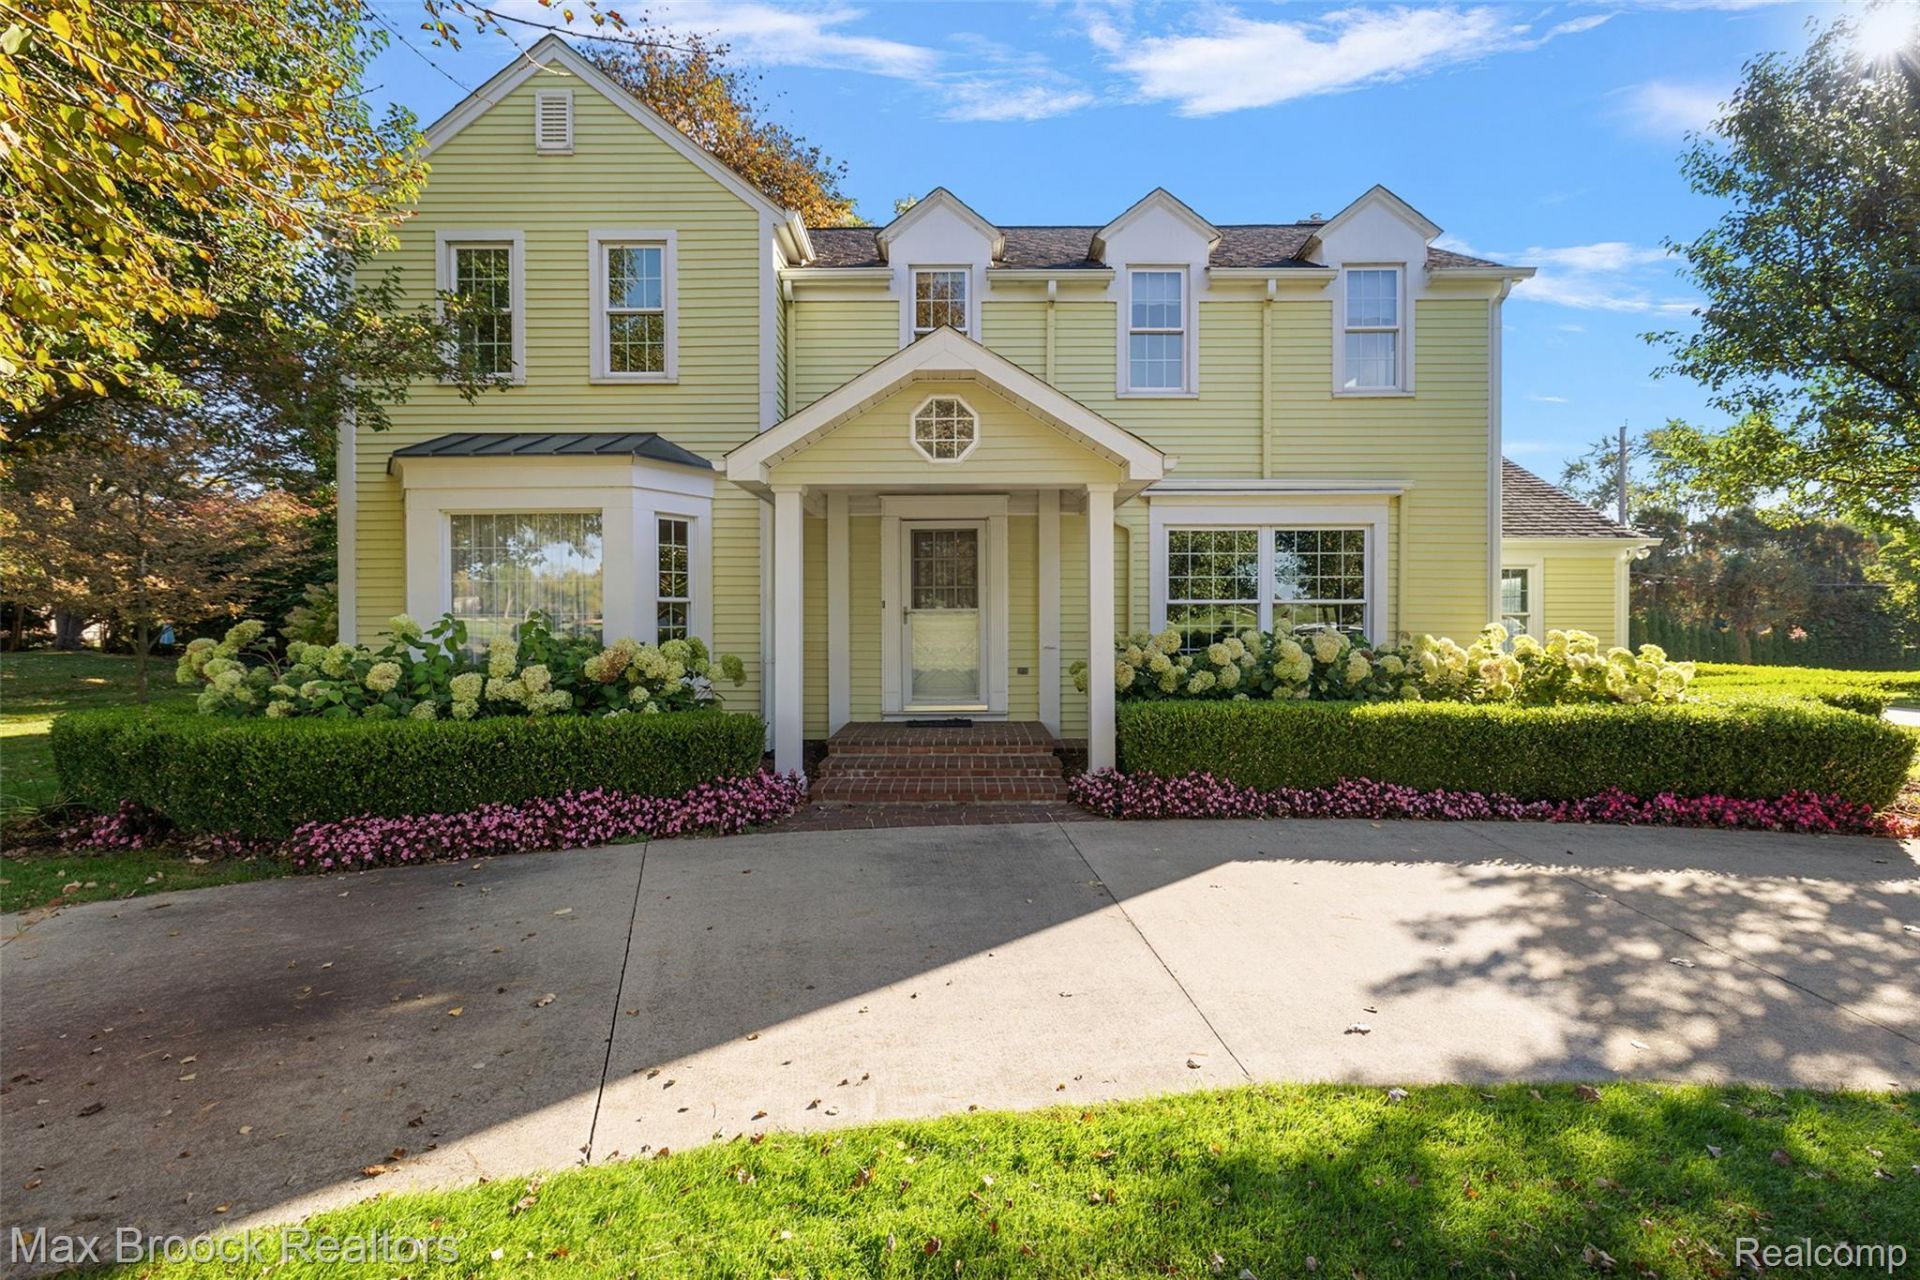
An exceptional and rare opportunity to live directly across from the 7th tee of the North Course at Oakland Hills Country Club. Few homes enjoy direct views of either Oakland Hills course, making this setting particularly special. With a western exposure, the property offers beautiful sunset views across the pond and green of the North Course's 6th hole toward the 7th tee, with only a quiet street separating the home from the course. Located within the Birmingham Public Schools district and just minutes from downtown Birmingham.Charming Colonial built in 1974 on a .41-acre lot with three-season room and beautiful gardens offering privacy from the neighbors. The home is being offered as-is. Architectural plans for a potential renovation have been completed and are available for review. Any new construction is subject to approval by the Oakland Hills Country Club Subdivision Association and Bloomfield Township.
Property Features
Property Type: Residential - Single Family
Basement: Yes
Basement: Unfinished
Cooling: Ceiling Fans, Central Air
Garage: 3
Heating: Forced Air, Natural Gas
Home Style: Colonial
Lot Size: 0.41 Acres
Stories: 2.0
Taxes: $8,077
Year Built: 1974
Feature Descriptions
Appliances: Built In Electric Oven, Built In Refrigerator, Dishwasher, Disposal, Dryer, Electric Cooktop, Washer
Days on Site: 2
Exterior: Aluminum Siding, Vinyl Siding
Fireplace: Family Room, Library
HOA Fee: 1000/ Annually
Lot Dimensions: 120X150x120x150
Parcel#: 1928476004
Parking: Three Car Garage, Attached
Parking Notes: Three Car Garage, Attached
Patio/Porch: Breezeway, Covered, Enclosed, Porch, Terrace
Sewer: Public Sewer
Summer Tax: 4487
Water: Public
Winter Tax: 3590
Room Sizes
Library: 21 X 12
Family Room: 26 X 18
Kitchen: 11 X 10
Breakfast Nook Room: 11 X 9
Bath Lav: 6 X 4
Bedroom: 15 X 10
Bath Full: 9 X 5
Primary Bedroom: 18 X 13
Primary Bathroom: 11 X 5
Three Season Room: 26 X 15
Local Schools
School District: Birmingham
Listed By / Shown By
Listed By
Agency Name: Max Broock, REALTORS®-Birmingham
Agency Phone: 2486446700
Shown By
Agency Title: Griffith Realty
Agency Phone: 810-227-1016

Estimate Your Payment
Estimated Payment
$ 3,190.32 per month $2,225.57 Principal & Interest $673.08 Property Tax $291.67 Homeowner's Insurance
6131 Golfview Drive | MLS# 20261085171
This single family home located at 6131 Golfview Drive , Bloomfield Township, Mi 48301 is currently listed for sale with an asking price of $999,999. This property was built in 1974 and has 4 bedrooms and 2 full and 1 partial baths with 2662 sq. ft. Golfview Drive is located in the O A K L A N D H I L L S C O U N T R Y C L U B 1 subdivision within the Birmingham school district. Search O A K L A N D H I L L S C O U N T R Y C L U B 1 real estate on www.griffithrealty.com today.