
BEDS3
BATHS1 full
SQUARE FEET1,350
MLS#20261069065
STATUSActive
PROPERTY TYPEResidential - Single Family
SUBDIVISIONN E W M A N F A R M S
SCHOOLSouthLyon
Property Description
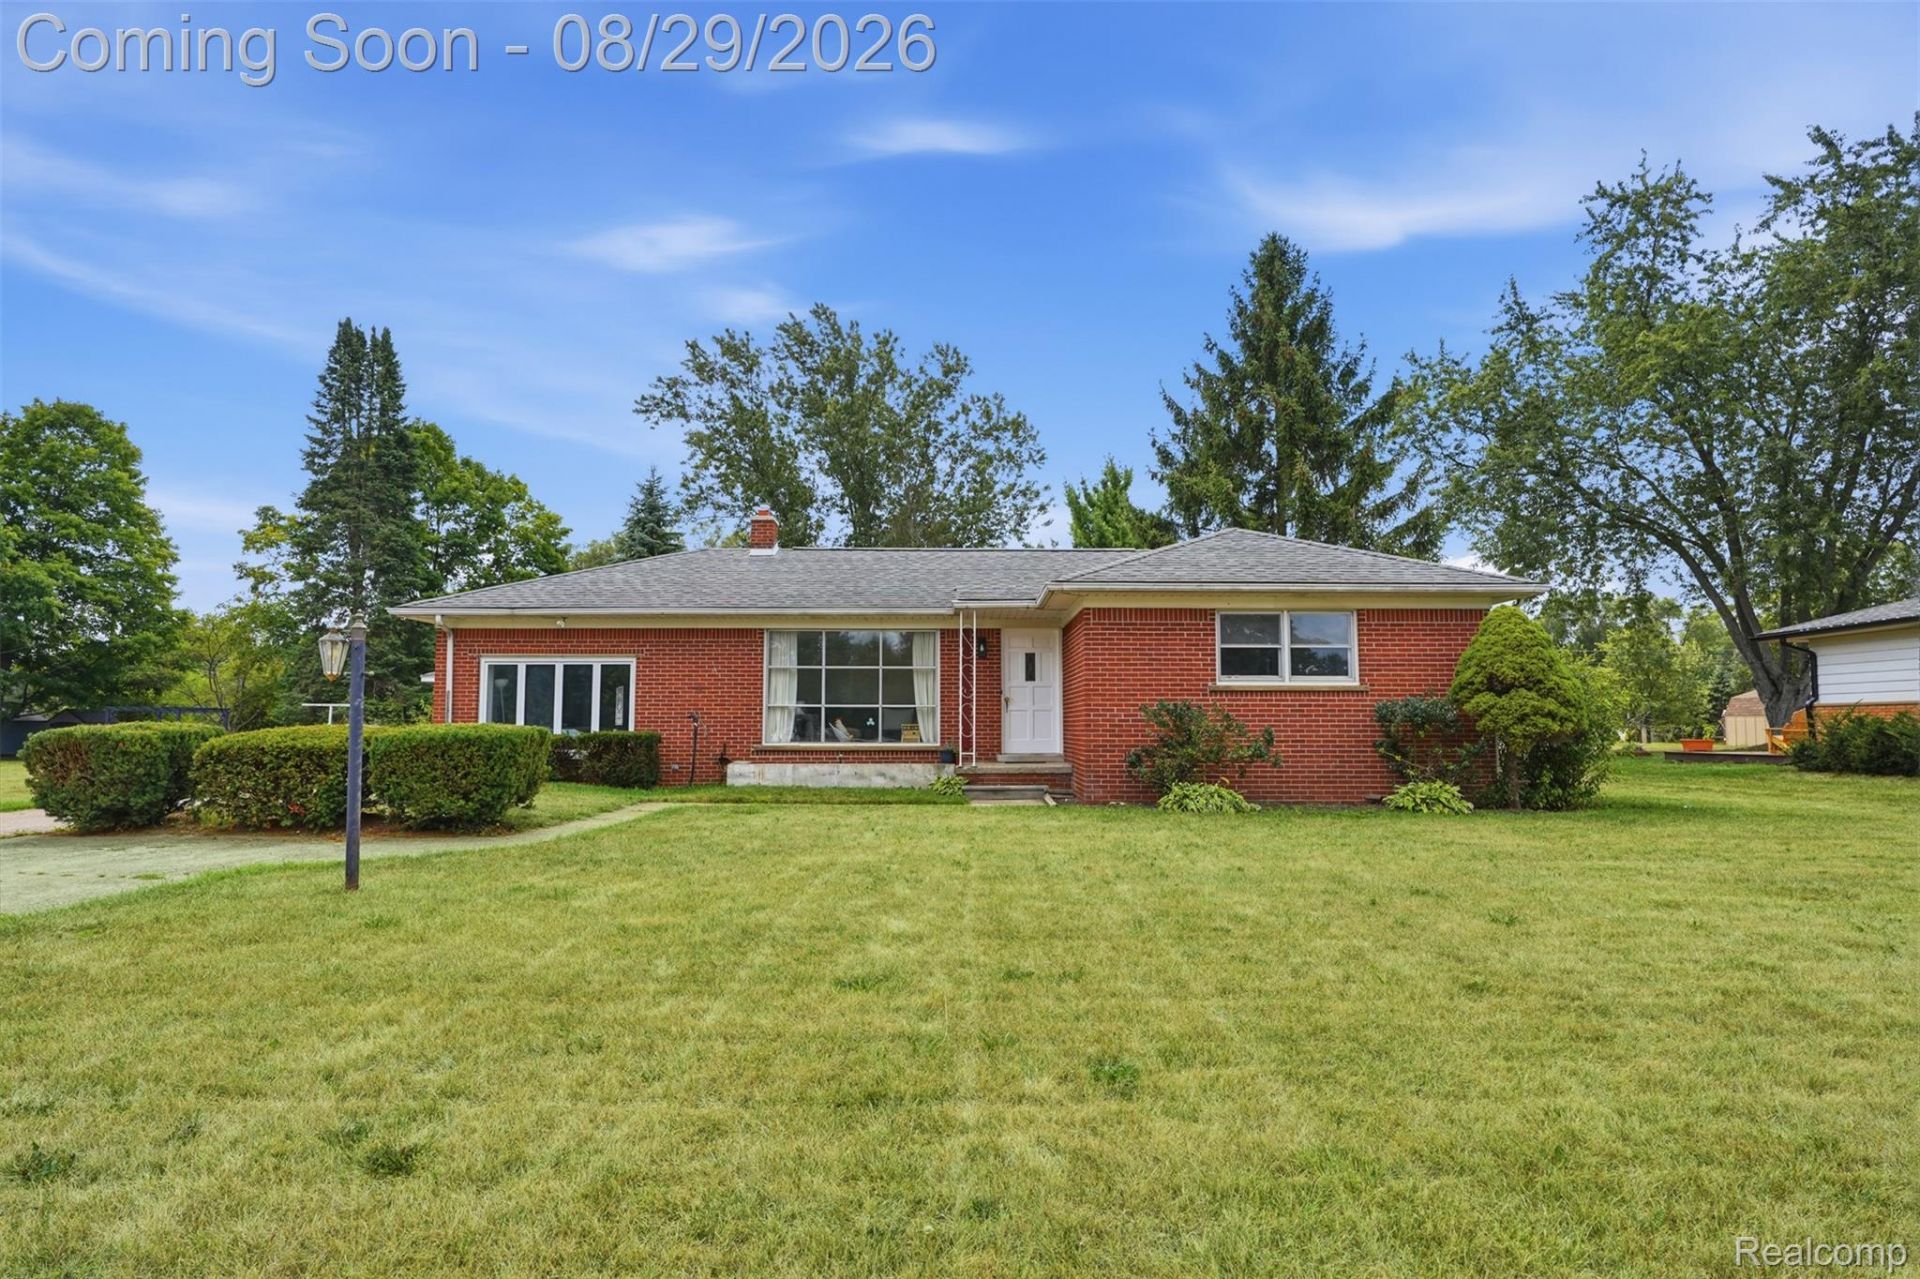
Welcome to easy one-story living in a quiet Lyon Township neighborhood! Situated on a spacious .46-acre lot with no HOA, this move-in-ready home offers a great combination of comfort, privacy, and convenience. Extensively updated in 2025 and 2026, the home features fresh paint throughout, new LVP flooring in nearly every room, an updated bathroom, new appliances, and a new washer and dryer. Major improvements include new electrical, furnace and A/C, hot water heater, well tank, and water softener with an additional filtration system-giving the next owner added peace of mind. Outside, enjoy the private backyard patio and detached two-car garage with plenty of room to enjoy the nearly half-acre setting. Conveniently located near I-96, Kensington Metro park, Blake's Orchard & Cider Mill, and the shops and restaurants of Downtown South Lyon. Low Lyon Township taxes and highly regarded South Lyon Schools add even more value. Keys at closing-move right in and enjoy!
Property Features
Property Type: Residential - Single Family
Cooling: Central Air
Garage: 2
Heating: Forced Air, Natural Gas
Home Style: Ranch
Lot Size: 0.46 Acres
Roof Type: Asphalt
Stories: 1.0
Taxes: $2,133
Year Built: 1957
Feature Descriptions
Appliances: Dishwasher, Disposal, Dryer, Electric Cooktop, Energy Star Qualified Refrigerator, Free Standing Electric Range, Free Standing Refrigerator, Microwave, Washer, Water Softener Owned
Days on Site: 7
Exterior: Brick
Lot Dimensions: 100X200
Parcel#: 2107427006
Parking: Two Car Garage, Detached, Garage Faces Front
Parking Notes: Two Car Garage, Detached, Garage Faces Front
Patio/Porch: Patio, Porch
Sewer: Septic Tank
Summer Tax: 1452
Water: Well
Winter Tax: 681
Room Sizes
Family Room: 20 X 12
Living Room: 17 X 11
Kitchen: 9 X 9
Dining Room: 9 X 6
Primary Bedroom: 16 X 9
Bedroom: 10 X 10
Bath Full: 9 X 5
Local Schools
School District: SouthLyon
Listed By / Shown By
Listed By
Agency Name: KW Professionals
Agency Phone: 7344594700
Shown By
Agency Title: Griffith Realty
Agency Phone: 810-227-1016

Estimate Your Payment
Estimated Payment
$ 932.67 per month $667.45 Principal & Interest $177.75 Property Tax $87.47 Homeowner's Insurance
61305 Fairland Drive | MLS# 20261069065
This single family home located at 61305 Fairland Drive, Lyon Township, Mi 48178 is currently listed for sale with an asking price of $299,900. This property was built in 1957 and has 3 bedrooms and 1 full baths with 1350 sq. ft. Fairland Drive is located in the N E W M A N F A R M S subdivision within the SouthLyon school district. Search N E W M A N F A R M S real estate on www.griffithrealty.com today.