
BEDS4
BATHS3 full 1 partial
SQUARE FEET4,273
MLS#20261085463
STATUSActive
PROPERTY TYPEResidential - Single Family
SUBDIVISIONB R A E S O F B L O O M F I E L D
SCHOOLBirmingham
Property Description
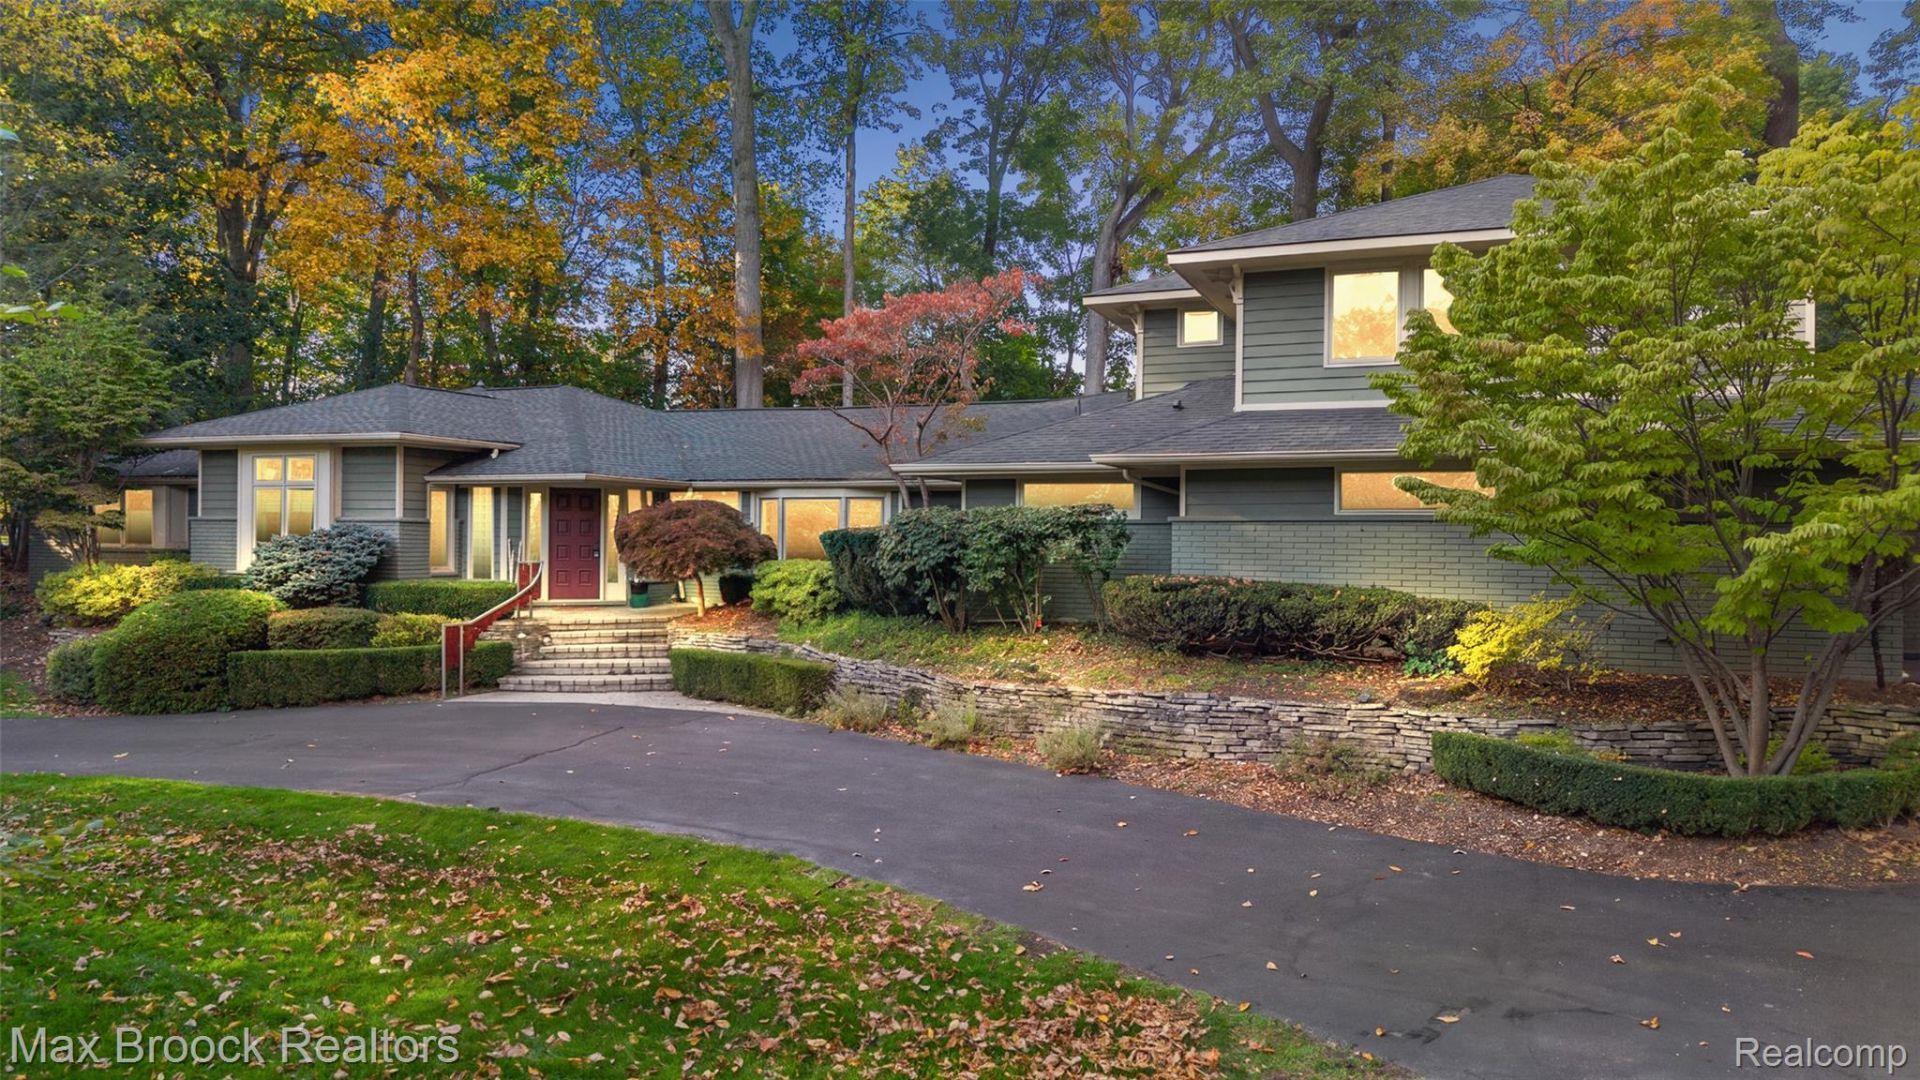
Walnut Lake Privileges included with this spacious and beautifully remodeled ranch set within the sought-after Braes subdivision of Bloomfield. Surrounded by mature trees, this sprawling home offers an inviting blend of comfort, character, and versatility. The gourmet kitchen features Viking appliances and a commanding island, while built-in shelving and abundant storage are found throughout. Large laundry/mudroom with direct entry from the garage. Multiple access points lead to the patio overlooking the serene backyard, creating an ideal setting to enjoy the peaceful surroundings. Additional highlights include a new roof in 2023, a three-car attached garage, and an expansive bonus room on the second level with endless possibilities. Thoughtful architectural details include hand-leveled light switches for a clean, streamlined appearance and a custom Nordin Brothers railing from the Detroit Design Center leading to the front entrance. Enjoy a peaceful, nature-filled setting while remaining conveniently close to shopping, dining, and everyday amenities. A wonderful opportunity to experience the best of both worlds.
Property Features
Property Type: Residential - Single Family
Cooling: Central Air
Garage: 3
Heating: Forced Air, Natural Gas
Home Style: Ranch
Lot Size: 0.90 Acres
Stories: 1.0
Taxes: $9,508
Year Built: 1955
Feature Descriptions
Appliances: Built In Gas Oven, Built In Gas Range, Built In Refrigerator, Dishwasher, Disposal, Dryer, Exhaust Fan, Gas Cooktop, Microwave, Stainless Steel Appliances, Washer
Body of Water: Walnut Lake
Days on Site: 2
Exterior: Brick, Vinyl Siding
Fireplace: Great Room
HOA Fee: 445/ Annually
Lot Dimensions: Irregular
Parcel#: 1930401017
Parking: Three Car Garage, Attached, Direct Access, Electricityin Garage, Garage Door Opener
Parking Notes: Three Car Garage, Attached, Direct Access, Electri
Patio/Porch: Deck, Porch
Sewer: Public Sewer
Summer Tax: 5280
Water: Public
Water Features: All Sports Lake, Lake Privileges, Swim Association
Winter Tax: 4228
Room Sizes
Living Room: 13 X 19
Laundry: 16 X 10
Dining Room: 13 X 13
Kitchen: 19 X 16
Great Room: 18 X 18
Bath Lav: 5 X 4
Library: 14 X 14
Bedroom: 15 X 12
Bath Full: 12 X 7
Primary Bedroom: 24 X 21
Primary Bathroom: 14 X 10
Bonus Room: 30 X 20
Local Schools
School District: Birmingham
Listed By / Shown By
Listed By
Agency Name: Max Broock, REALTORS®-Birmingham
Agency Phone: 2486446700
Shown By
Agency Title: Griffith Realty
Agency Phone: 810-227-1016

Estimate Your Payment
Estimated Payment
$ 4,102.49 per month $2,926.62 Principal & Interest $792.33 Property Tax $383.54 Homeowner's Insurance
6130 Idlewyle Road | MLS# 20261085463
This single family home located at 6130 Idlewyle Road, Bloomfield Township, Mi 48301 is currently listed for sale with an asking price of $1,315,000. This property was built in 1955 and has 4 bedrooms and 3 full and 1 partial baths with 4273 sq. ft. Idlewyle Road is located in the B R A E S O F B L O O M F I E L D subdivision within the Birmingham school district. Search B R A E S O F B L O O M F I E L D real estate on www.griffithrealty.com today.