
BEDS3
BATHS2 full 1 partial
SQUARE FEET1,516
MLS#20261044204
STATUSPending
PROPERTY TYPEResidential - Single Family
SUBDIVISIONF A I R W A Y S A T G A T E W A Y S U B 4 R O M U L U S
SCHOOLRomulus
Property Description
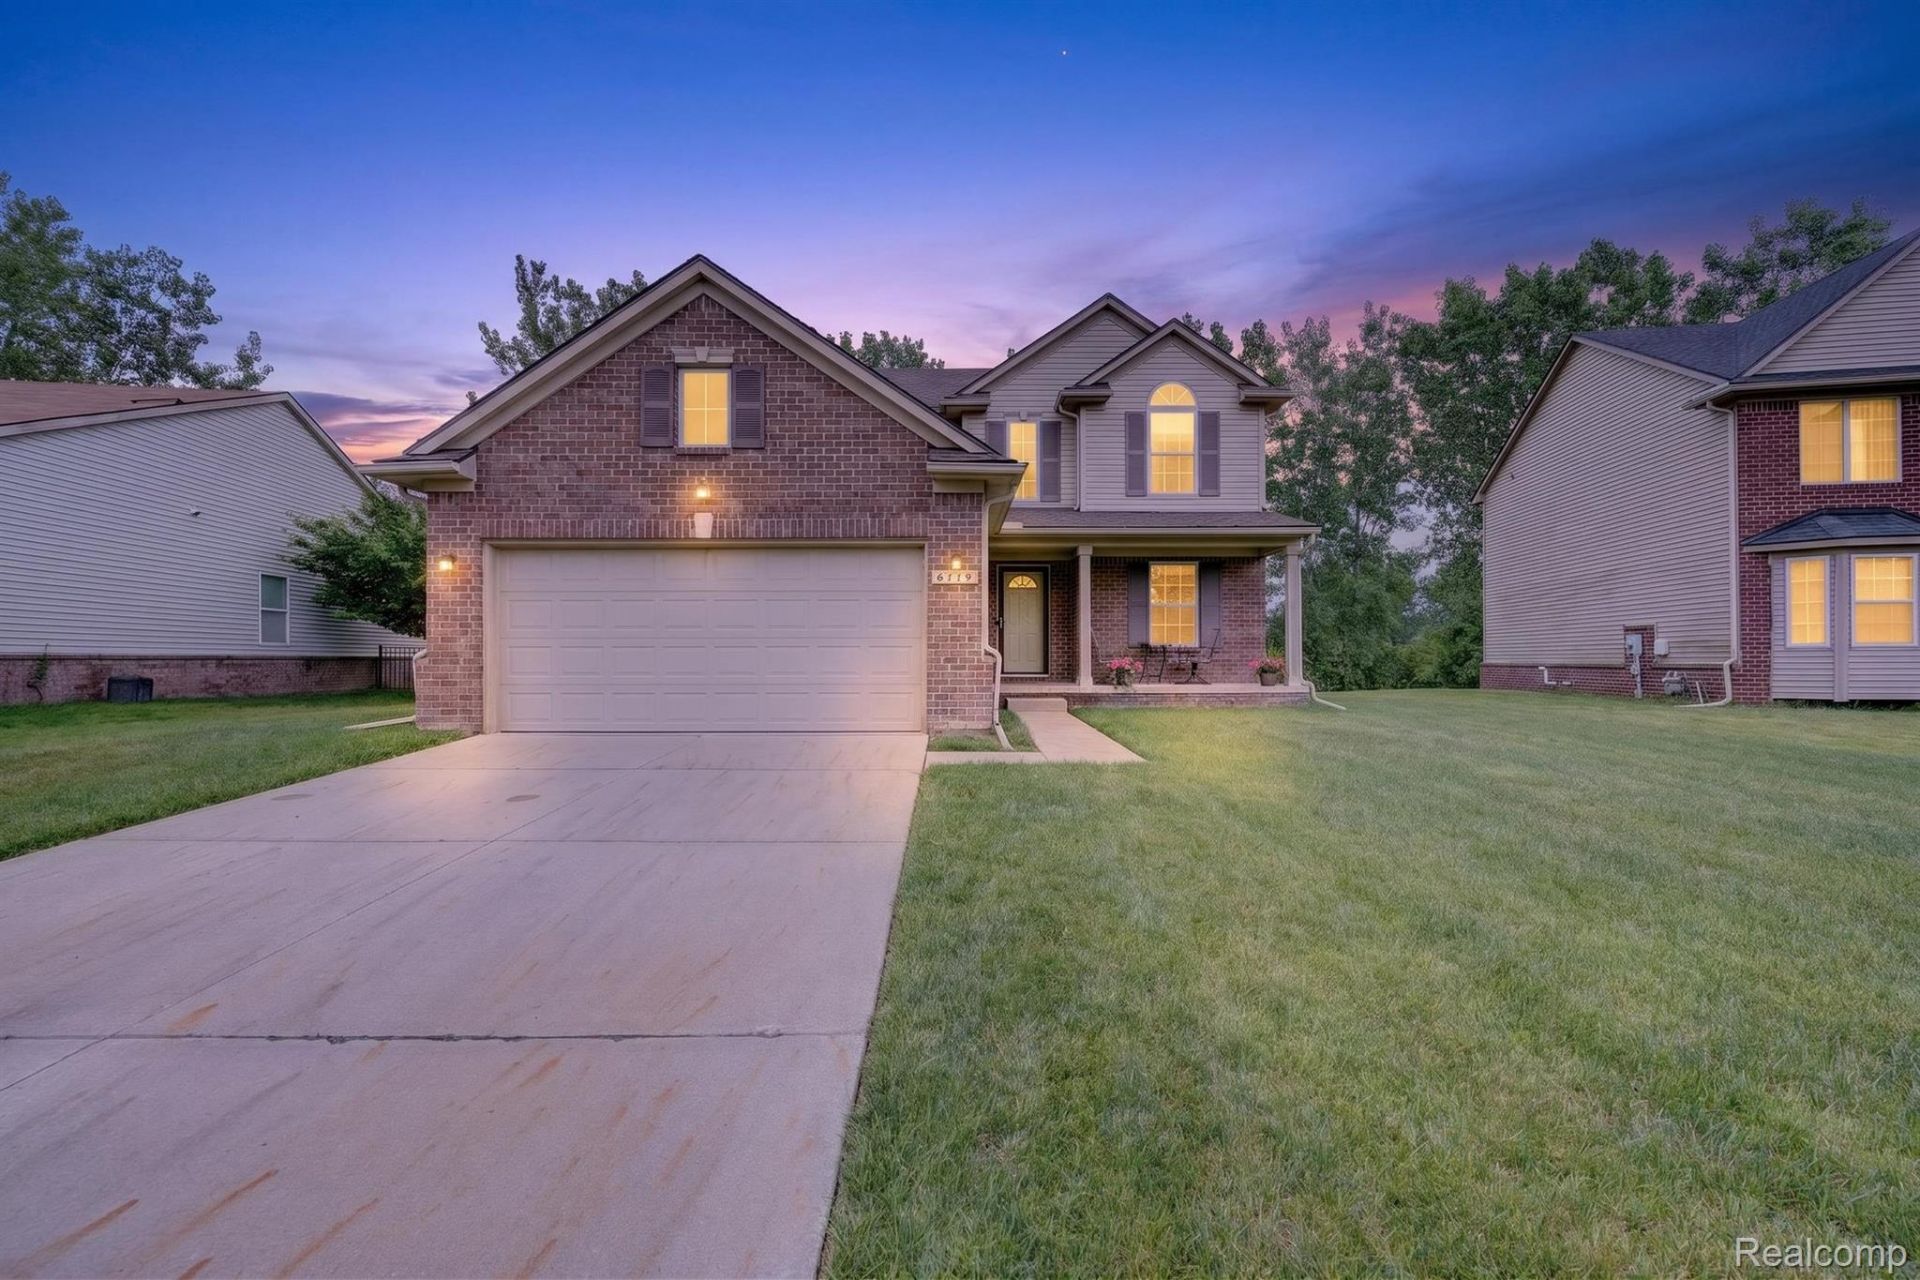
Well-maintained colonial featuring quality updates throughout. A dramatic two-story foyer welcomes you into this inviting home. The spacious kitchen offers updated countertops, hardwood flooring, upgraded appliances, cabinetry, and lighting fixtures.The large great room features a gas fireplace and provides excellent space for gatherings and everyday living. A dedicated den offers flexibility for a home office, study, or hobby room.The primary bedroom suite includes a bathroom with dual sinks, an oversized soaking tub, and a generous closet. Recent improvements include a new roof (2025) and new water heater (2026).Conveniently located near shopping, dining, parks, and major roadways. Schedule your showing today to see all this home has to offer.
Property Features
Property Type: Residential - Single Family
Basement: Yes
Basement: Full, Unfinished
Cooling: Central Air
Garage: 2 car attached
Heating: Forced Air, Natural Gas
Home Style: Colonial
Lot Size: 0.19 Acres
Stories: 2.0
Taxes: $5,250
Year Built: 2014
Feature Descriptions
Appliances: Dishwasher, Free Standing Gas Range, Free Standing Refrigerator, Microwave
Body of Water: Antwuan Hawkins
Community Features: Golf
Days on Site: 86
Exterior: Brick, Vinyl Siding
Fencing: Fencingnot Allowed
Fireplace: Living Room
HOA Fee: 265/ Annually
Lot Dimensions: 56.29X126.23
Other Structures: Barns
Parcel#: 80013030272000
Parking: Two Car Garage, Attached
Parking Notes: Two Car Garage, Attached
Sewer: Public Sewer
Summer Tax: 5249
Water: Public
Winter Tax: 1
Room Sizes
Primary Bedroom: 12 X 13
Dining Room: 10 X 10
Living Room: 17 X 13
Bath Full: 6 X 8
Bath Lav: 5 X 5
Kitchen: 11 X 13
Primary Bathroom: 14 X 8
Bedroom: 10 X 11
Bonus Room: 10 X 10
Laundry: 6 X 7
Local Schools
School District: Romulus
Listed By / Shown By
Listed By
Agency Name: Five Star Luxury Realty
Agency Phone: 7343306732
Shown By
Agency Title: Griffith Realty
Agency Phone: 810-227-1016

Estimate Your Payment
Estimated Payment
$ 1,268.19 per month $734.44 Principal & Interest $437.50 Property Tax $96.25 Homeowner's Insurance
6119 Treetops Drive | MLS# 20261044204
This single family home located at 6119 Treetops Drive, Romulus, Mi 48174 is currently listed for sale with an asking price of $330,000. This property was built in 2014 and has 3 bedrooms and 2 full and 1 partial baths with 1516 sq. ft. Treetops Drive is located in the F A I R W A Y S A T G A T E W A Y S U B 4 R O M U L U S subdivision within the Romulus school district. Search F A I R W A Y S A T G A T E W A Y S U B 4 R O M U L U S real estate on www.griffithrealty.com today.