
BEDS2
BATHS1 full 1 partial
SQUARE FEET1,140
MLS#20261064328
STATUSActive
PROPERTY TYPEResidential - Single Family
SUBDIVISIONA M Y J O S U B 3
SCHOOLBeecher
Property Description
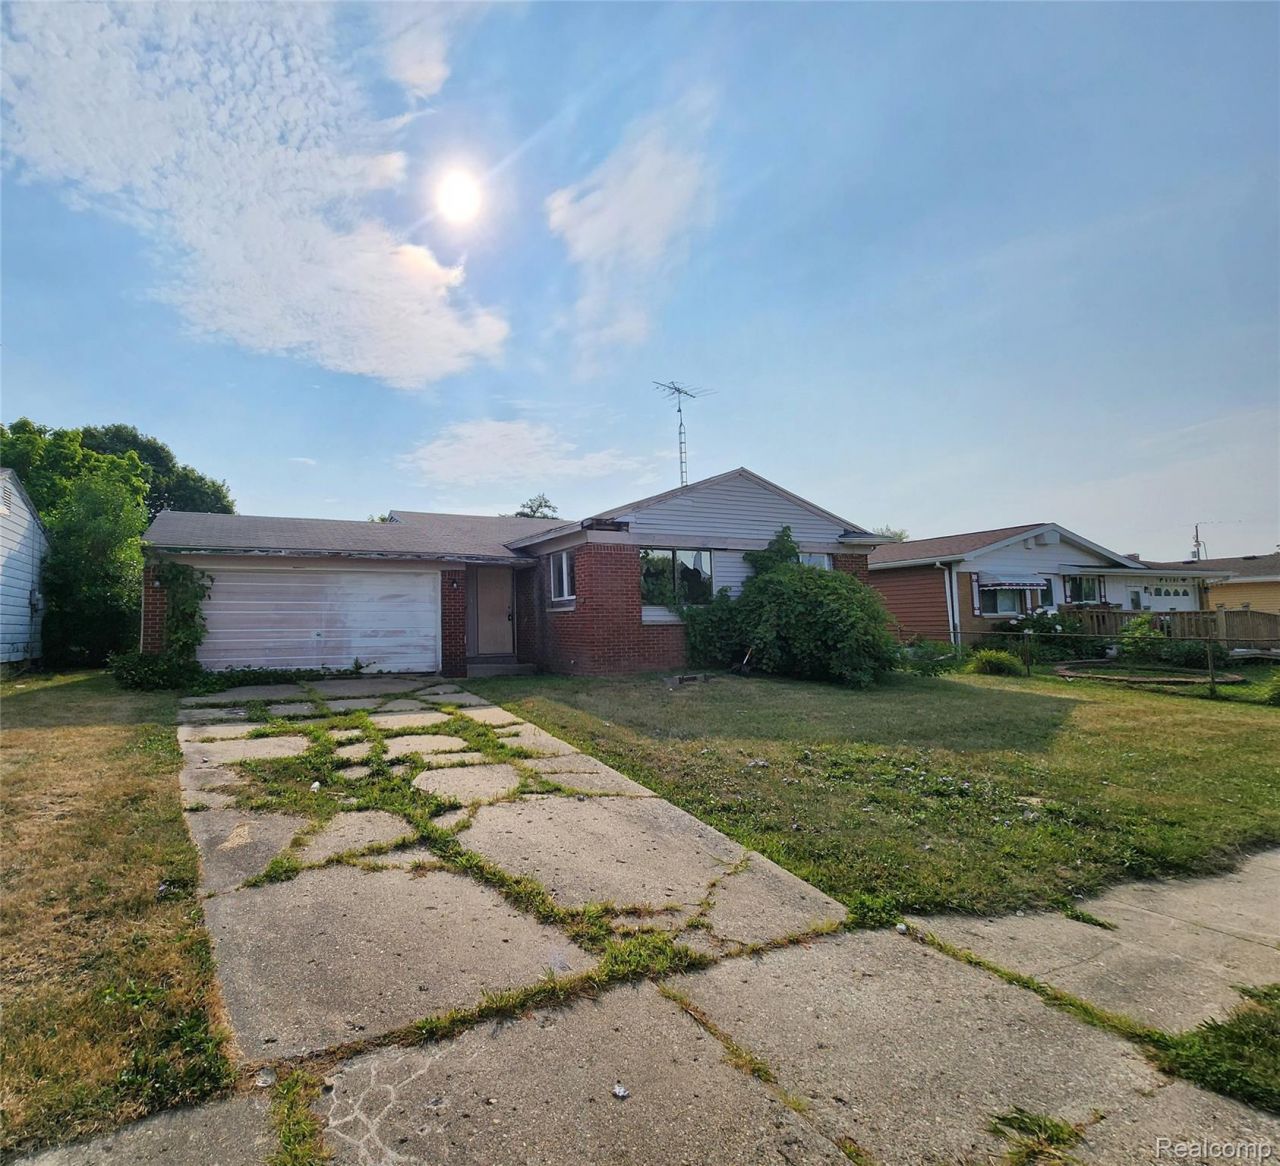
Investor opportunity in Mt. Morris! This 2-bedroom, 1.5-bath ranch offers plenty of potential for an investor looking for their next rehab or rental property. The main-floor laundry area could potentially be converted into a third bedroom, providing additional flexibility and future value.The home also features a full basement for additional storage and usable space, along with a partially fenced backyard. Located in a neighborhood seeing continued investment, with multiple nearby properties being renovated and utilized as rentals. Whether you're looking for your next rehab project, rental property, or an opportunity to build equity, this property offers plenty of possibilities. Bring your vision and make it your own!
Property Features
Property Type: Residential - Single Family
Basement: Unfinished
Basement: Yes
Garage: 2 car attached
Heating: Forced Air, Natural Gas
Home Style: Ranch
Lot Size: 0.15 Acres
Roof Type: Asphalt
Stories: 1.0
Taxes: $1,304
Year Built: 1965
Feature Descriptions
Days on Site: 21
Exterior: Brick, Vinyl Siding
Fencing: Back Yard
Lot Dimensions: 60x110
Parcel#: 1414578001
Parking: Two Car Garage, Attached
Parking Notes: Two Car Garage, Attached
Sewer: Public Sewer
Summer Tax: 136
Water: Public
Winter Tax: 1168
Room Sizes
Bath Full: 8 X 5
Bath Lav: 4 X 8
Bedroom: 12 X 11
Dining Room: 22 X 10
Kitchen: 15 X 9
Living Room: 11 X 16
Laundry: 10 X 8
Local Schools
School District: Beecher
Listed By / Shown By
Listed By
Agency Name: The Sedlarik Group Realty LLC
Agency Phone: 8102526749
Shown By
Agency Title: Griffith Realty
Agency Phone: 810-227-1016

Estimate Your Payment
Estimated Payment
$ 189.22 per month $71.22 Principal & Interest $108.67 Property Tax $9.33 Homeowner's Insurance
6104 Hilton Lane | MLS# 20261064328
This single family home located at 6104 Hilton Lane, Mt Morris Township, Mi 48458 is currently listed for sale with an asking price of $32,000. This property was built in 1965 and has 2 bedrooms and 1 full and 1 partial baths with 1140 sq. ft. Hilton Lane is located in the A M Y J O S U B 3 subdivision within the Beecher school district. Search A M Y J O S U B 3 real estate on www.griffithrealty.com today.