
BEDS4
BATHS2 full 1 partial
SQUARE FEET2,436
MLS#20261047720
STATUSActive
PROPERTY TYPEResidential - Single Family
SUBDIVISIONOttawa Hills 2
SCHOOLGrand Blanc
Property Description
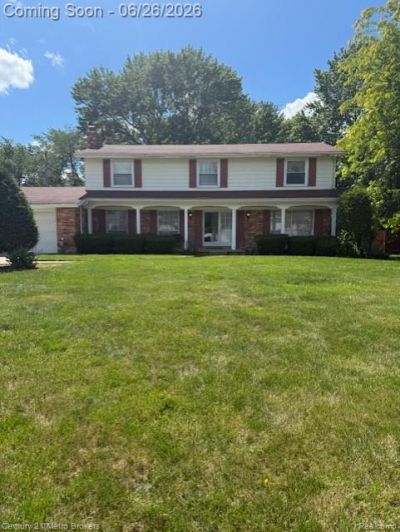
Welcome to 6096 Pebbleshire Dr in beautiful Ottawa Hills Subdivision! This home has been lovingly cared for by the same owners for nearly 50 years, and you feel immediately welcome the moment you step inside. On almost a half acre, and with nearly 2500 sq ft, it is perfect for a large or growing family. This 4 bedroom, 2 1/2 bath home has an eat in kitchen as well as a formal dining room.. and it also includes both a living room, and a firelit family room. So much room for family get togethers and holidays! Large windows throughout the home allow an abundance of natural light. The peaceful 3 season room is perfect for morning coffee or evening sunsets. Large master bedroom includes en suite and large walk in closet. All of these great features and it also comes with a 1 year home warranty! This beautiful home is ready for its next chapter! Don't miss your opportunity to make it part of your story.
Property Features
Property Type: Residential - Single Family
Basement: Unfinished
Cooling: Central Air
Fuel Type: Natural Gas
Garage: 2 car attached
Heating: Forced Air
Home Style: Colonial, Traditional
Lot Size: 0.44 Acres
Year Built: 1964
Appliances
Built-In Electric Oven
Dishwasher
Disposal
Dryer
Electric Cooktop
Free-Standing Refrigerator
Washer
Feature Descriptions
Architecture: Colonial, Traditional
Days on Site: 27
Exterior: Aluminum, Brick
Fireplace Location: Family Room
Foundation: Basement
Frontage Feet: 99
Garage/Parking: Attached
Homeowners Association Fee: $20 (Annually)
Lot Dimensions: 0.44 Acre(s)
Parking Notes: Attached
Road Frontage: Paved
Summer Tax: $1823.0000
Winter Tax: $1282.0000
Local Schools
School District: Grand Blanc
Listed By / Shown By
Listed By
Agency Name: Century 21 Metro Brokers
Agency Phone: (810) 694-1000
Shown By
Agency Title: Griffith Realty
Agency Phone: 810-227-1016

Estimate Your Payment
Estimated Payment
$ 704.57 per month $622.94 Principal & Interest $0.00 Property Tax (data not provided by mls) $81.64 Homeowner's Insurance
6096 Pebbleshire Drive | MLS# 20261047720
This single family home located at 6096 Pebbleshire Drive, Grand Blanc Township, MI 48439 is currently listed for sale with an asking price of $279,900. This property was built in 1964 and has 4 bedrooms and 2 full and 1 partial baths with 2436 sq. ft. Pebbleshire Drive is located in the Ottawa Hills 2 subdivision within the Grand Blanc school district. Search Ottawa Hills 2 real estate on www.griffithrealty.com today.