
BEDS3
BATHS2 full
SQUARE FEET1,510
MLS#20261085393
STATUSActive
PROPERTY TYPEResidential - Single Family
SCHOOLAirport
Property Description
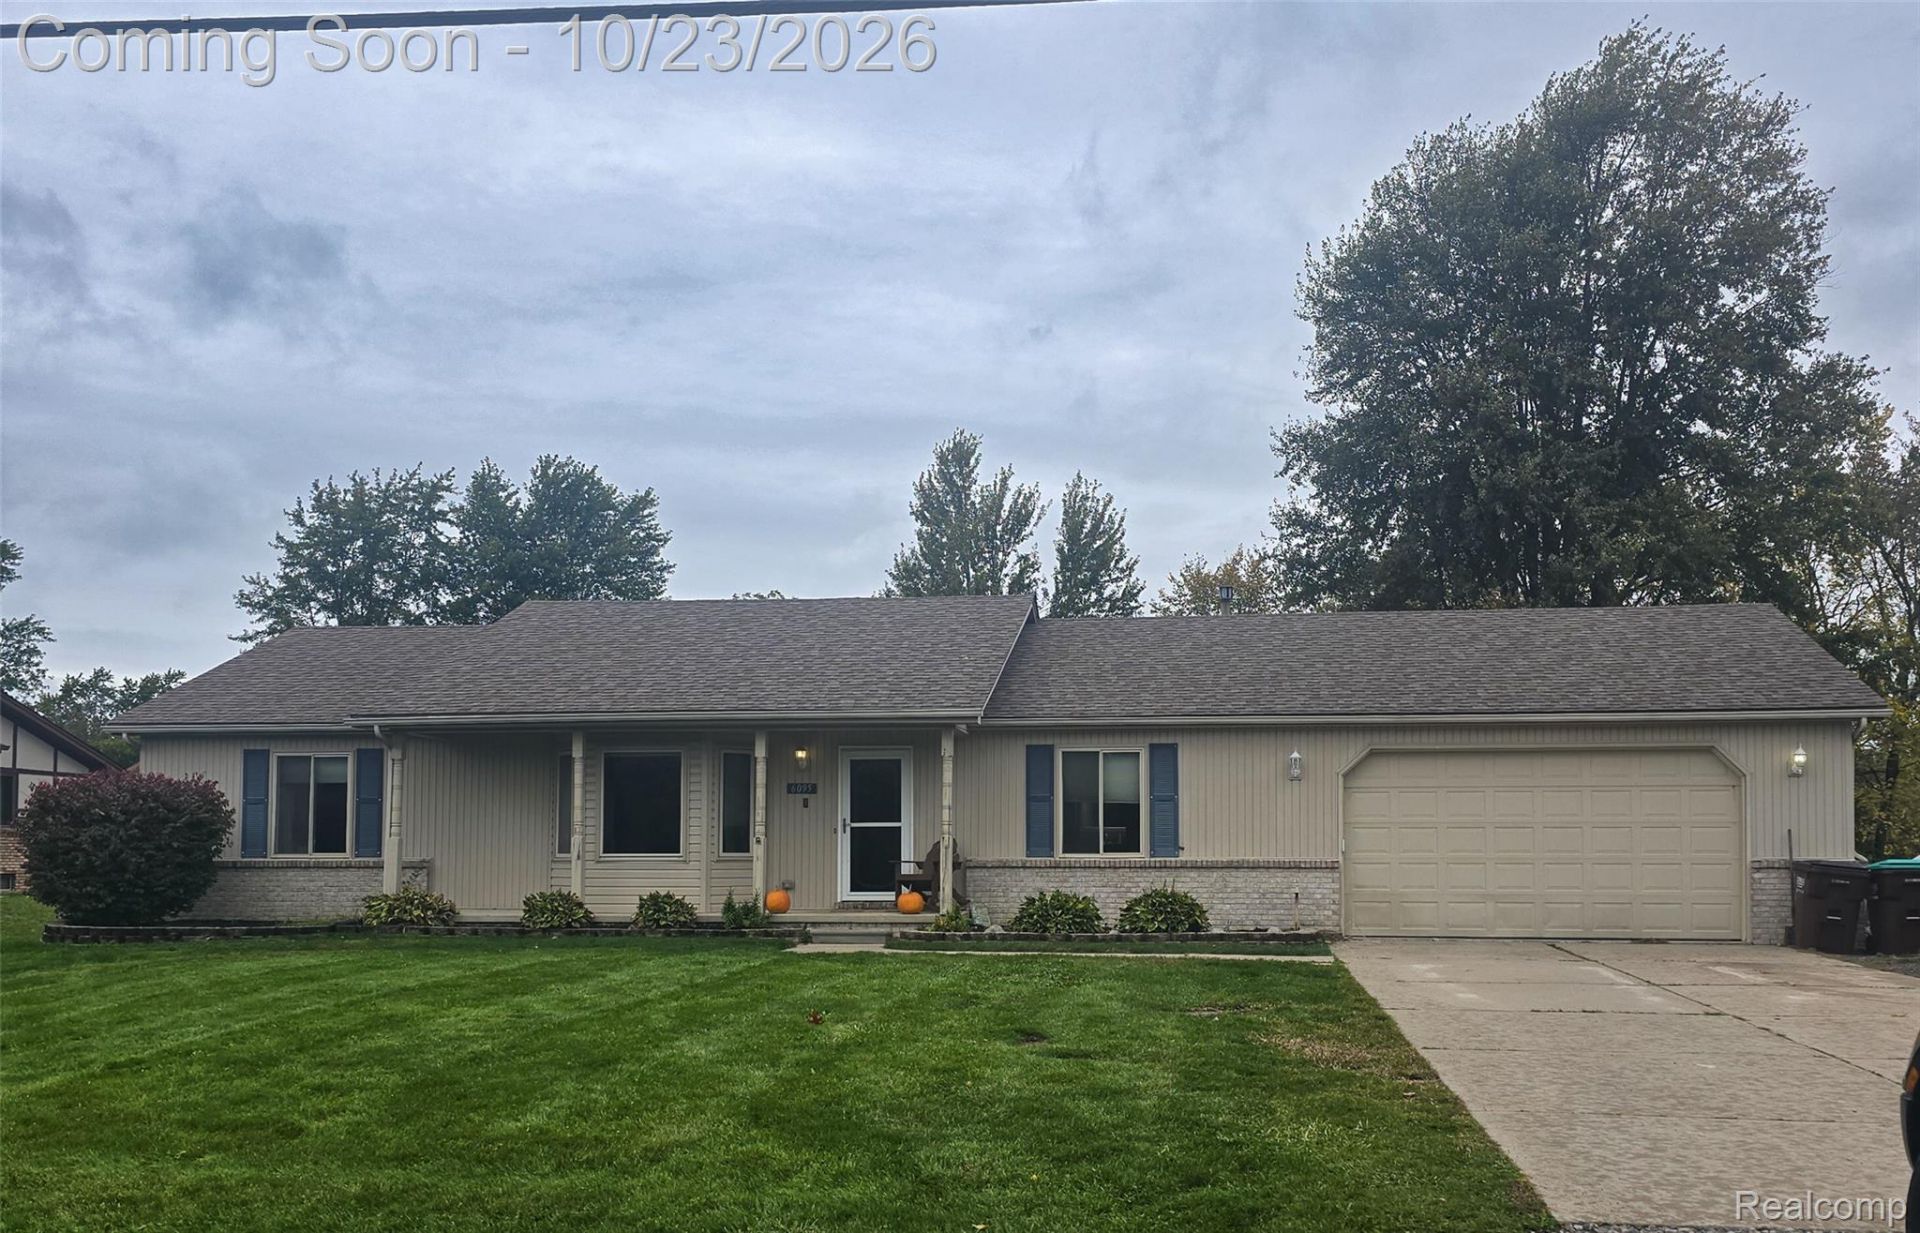
Enjoy the best of country living with the convenience of a great location just inside Monroe County, offering the added benefit of lower property taxes! Situated on nearly an acre, this home offers plenty of room to spread out, both inside and out. You'll love the generously sized bedrooms, two full bathrooms, and peace of mind that comes with major updates, including HVAC within the last two years and a roof approximately 10 years old. Step outside to your own backyard retreat, complete with a swimming pool and low-maintenance Trex deck, perfect for entertaining or relaxing on summer days. With its spacious setting, desirable updates, and room to enjoy the outdoors, this home offers a wonderful combination of comfort, value, and country charm. Don't miss your opportunity to make it yours!
Property Features
Property Type: Residential - Single Family
Garage: 2 car attached
Heating: Forced Air, Natural Gas
Home Style: Ranch
Lot Size: 0.66 Acres
Roof Type: Asphalt
Stories: 1.0
Taxes: $2,050
Year Built: 1999
Feature Descriptions
Days on Site: 3
Exterior: Vinyl Siding
Lot Dimensions: 100x287
Parcel#: 584801612000
Parking: Two Car Garage, Attached
Parking Notes: Two Car Garage, Attached
Pool: Above Ground
Sewer: Public Sewer
Summer Tax: 821
Water: Public
Winter Tax: 1229
Room Sizes
Primary Bedroom: 12 X 15
Bedroom: 12 X 12
Bath Full: 8 X 7
Primary Bathroom: 7 X 8
Kitchen: 12 X 9
Dining Room: 10 X 10
Living Room: 16 X 14
Laundry: 10 X 19
Local Schools
School District: Airport
Listed By / Shown By
Listed By
Agency Name: RE/MAX Leading Edge
Agency Phone: 3132777777
Shown By
Agency Title: Griffith Realty
Agency Phone: 810-227-1016

Estimate Your Payment
Estimated Payment
$ 923.49 per month $665.44 Principal & Interest $170.83 Property Tax $87.21 Homeowner's Insurance
6095 Carleton Rockwood Road | MLS# 20261085393
This single family home located at 6095 Carleton Rockwood Road, South Rockwood Village, Mi 48179 is currently listed for sale with an asking price of $299,000. This property was built in 1999 and has 3 bedrooms and 2 full baths with 1510 sq. ft. Carleton Rockwood Road is located within the Airport school district. Search South Rockwood Village real estate on www.griffithrealty.com today.