
BEDS4
BATHS1 full
SQUARE FEET1,554
MLS#20261066204
STATUSPending
PROPERTY TYPEResidential - Single Family
SUBDIVISIONS U P R V R S O F R U S S E L V I L L E
SCHOOLDavison
Property Description
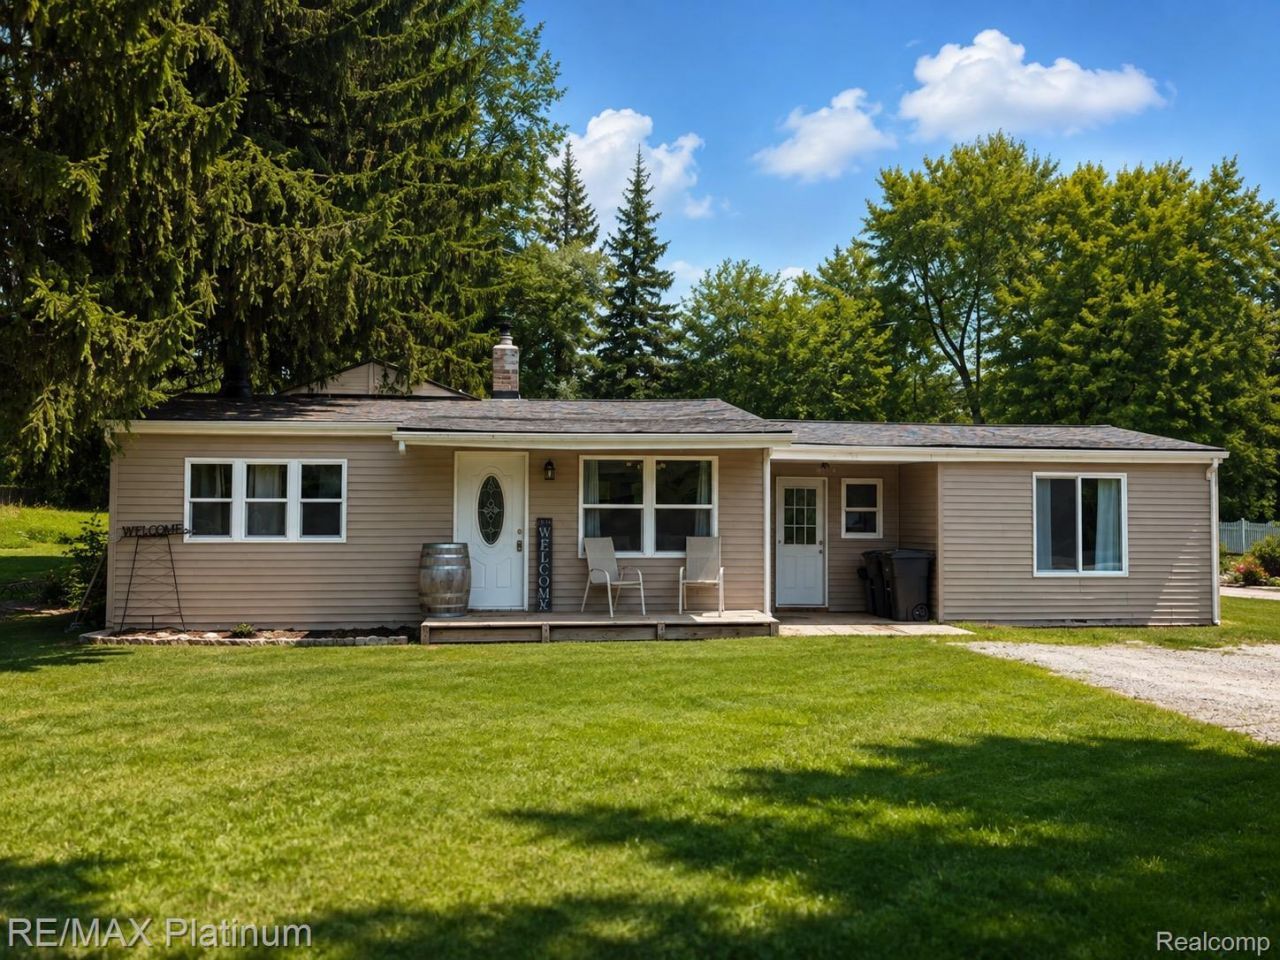
Welcome to this well-maintained 4-bedroom, 1-bath home in Davison, MI! This property features numerous recent updates, including a new roof on both the house and garage in 2020, a refreshed deck in 2024, new siding in 2026, and most windows replaced in 2026. The well pump was replaced in 2019, providing added peace of mind. The home also includes a gas oven, microwave, freestanding refrigerator, washer, and dryer, all included with the sale. With its spacious bedroom count and many recent improvements, this home is ready for its next owner to enjoy! One year home warranty included.
Property Features
Property Type: Residential - Single Family
Cooling: Ceiling Fans, Central Air
Garage: 2
Heating: Forced Air, Natural Gas
Home Style: Ranch
Lot Size: 0.36 Acres
Stories: 1.0
Taxes: $3,084
Year Built: 1950
Feature Descriptions
Appliances: Dryer, Free Standing Gas Oven, Free Standing Refrigerator, Microwave, Washer
Days on Site: 14
Exterior: Vinyl Siding
Laundry: Gas Dryer Hookup, Washer Hookup
Lot Dimensions: 74x194x73x194
Parcel#: 1618576013
Parking: Two Car Garage, Detached
Parking Notes: Two Car Garage, Detached
Pets Allowed: Yes
Sewer: Sewer At Street
Summer Tax: 761
Water: Well
Winter Tax: 2323
Room Sizes
Bedroom: 13 X 12
Primary Bedroom: 16 X 15
Kitchen: 12 X 10
Dining Room: 14 X 9
Living Room: 18 X 14
Laundry: 8 X 6
Bath Full: 8 X 6
Local Schools
School District: Davison
Listed By / Shown By
Listed By
Agency Name: RE/MAX Platinum
Agency Phone: 8102274600
Shown By
Agency Title: Griffith Realty
Agency Phone: 810-227-1016

Estimate Your Payment
Estimated Payment
$ 747.86 per month $433.99 Principal & Interest $257.00 Property Tax $56.88 Homeowner's Insurance
6082 Thomas Street | MLS# 20261066204
This single family home located at 6082 Thomas Street, Davison, Mi 48423 is currently listed for sale with an asking price of $195,000. This property was built in 1950 and has 4 bedrooms and 1 full baths with 1554 sq. ft. Thomas Street is located in the S U P R V R S O F R U S S E L V I L L E subdivision within the Davison school district. Search S U P R V R S O F R U S S E L V I L L E real estate on www.griffithrealty.com today.