
BEDS3
BATHS1 full
SQUARE FEET988
MLS#20261050213
STATUSActive
PROPERTY TYPEResidential - Single Family
SUBDIVISIONArlington Manor 1
SCHOOLBeecher
Property Description
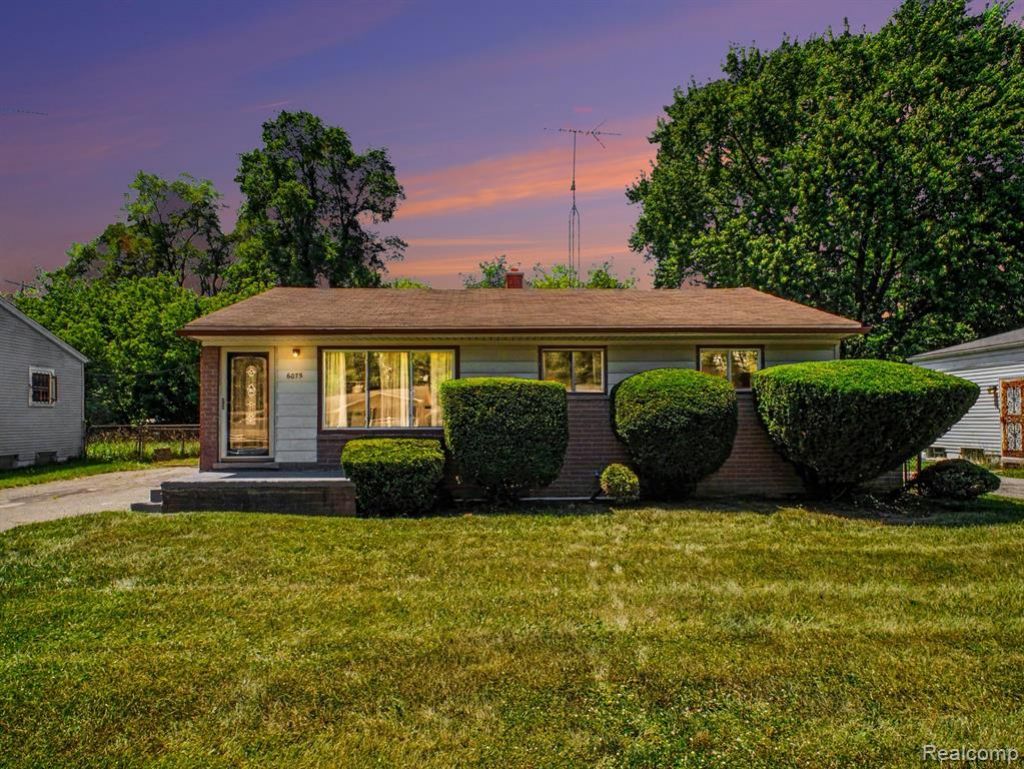
Welcome to 6075 Detroit Street in Mount Morris- An updated ranch offering comfortable living, timeless appeal, and outstanding value. Fresh neutral paint and updated carpeting create a bright, inviting interior that's ready for you to move right into. The spacious bedrooms provide comfortable retreats with abundant natural light and a neutral color palette that will complement any decor. The home's functional layout is ideal for first-time buyers, downsizers, or anyone looking for easy one-level living. Downstairs, you'll find an expansive full basement with freshly painted floors, walls and secure glass block windows offering endless possibilities for additional living space, a recreation room, home gym, workshop, or exceptional storage. The basement also offers a water softener and sump pump for additional peace of mind. With a rare opportunity to find an updated home under $100K, this property offers a fantastic combination of affordability, functionality, and potential. Conveniently located near schools, parks, shopping, and major commuter routes, you'll enjoy easy access to everything Mount Morris and the surrounding areas have to offer.
Property Features
Property Type: Residential - Single Family
Basement: Unfinished
Cooling: Central Air, ENERGY STAR® Qualified A/C Equipm
Fenced: Yes
Fuel Type: Natural Gas
Heating: Forced Air
Home Style: Ranch
Lot Size: 0.17 Acres
Year Built: 1960
Amenities
Fenced
Feature Descriptions
Architecture: Ranch
Days on Site: 16
Exterior: Aluminum, Brick
Foundation: Basement
Frontage Feet: 60
Interior: Circuit Breakers
Lot Dimensions: 0.17 Acre(s)
Road Frontage: Paved
Summer Tax: $117.0000
Water Heater: Natural Gas
Winter Tax: $748.0000
Room Sizes
Kitchen: Level - First/Entry
Living Room: Level - First/Entry
Bath - Full: Level - First/Entry
Bedroom: Level - First/Entry
Bedroom: Level - First/Entry
Bedroom - Primary: Level - First/Entry
Breakfast Nook/Room: Level - First/Entry
Local Schools
School District: Beecher
Listed By / Shown By
Listed By
Agency Name: EXP Realty Main
Agency Phone: (888) 501-7085
Shown By
Agency Title: Griffith Realty
Agency Phone: 810-227-1016

Estimate Your Payment
Estimated Payment
$ 239.14 per month $211.43 Principal & Interest $0.00 Property Tax (data not provided by mls) $27.71 Homeowner's Insurance
6075 Detroit Street | MLS# 20261050213
This single family home located at 6075 Detroit Street, Mt. Morris Township, MI 48458 is currently listed for sale with an asking price of $95,000. This property was built in 1960 and has 3 bedrooms and 1 full baths with 988 sq. ft. Detroit Street is located in the Arlington Manor 1 subdivision within the Beecher school district. Search Arlington Manor 1 real estate on www.griffithrealty.com today.