
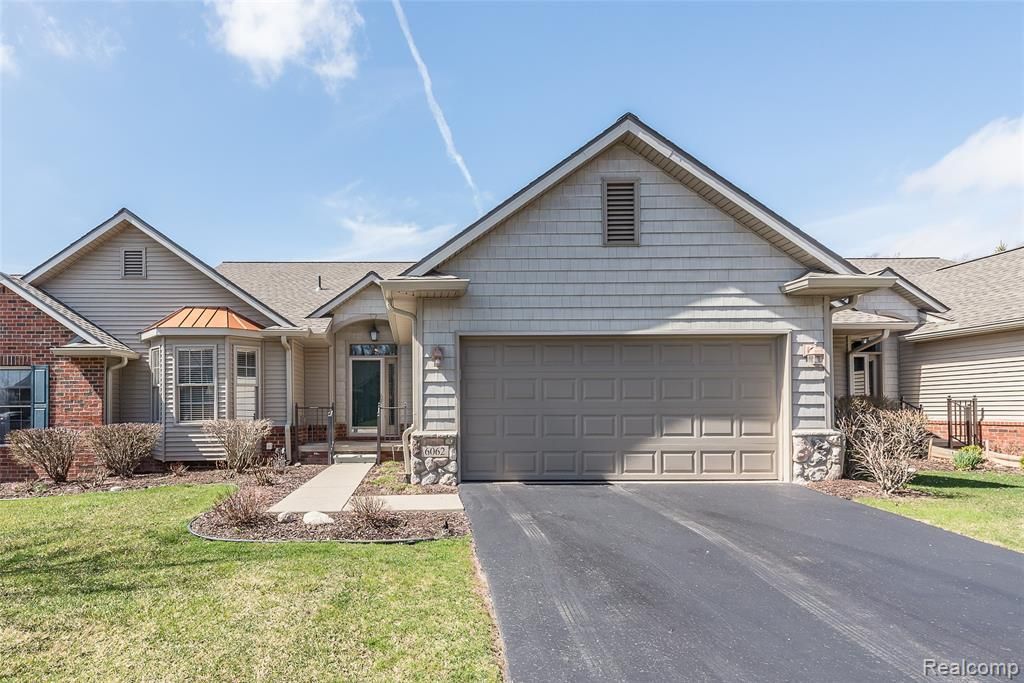
BEDS3
BATHS3 full
SQUARE FEET1,658
MLS#20261022771
STATUSActive
PROPERTY TYPEResidential - Condominium
SUBDIVISIONNorthridge Hills Ii Condo
SCHOOLBrighton
Property Description
Three bedrooms. Three full baths. Over 3,300 sq ft of finished living space — and you won't find that combination anywhere else at this price in Brighton. Welcome to 6062 Green Ash Drive, where the layout does something most condos can't: it actually lives like a house. The main level flows from a beautifully appointed kitchen into a sun-drenched four-season sunroom, all anchored by a stunning double-sided fireplace that warms both the great room and the dining space. Upstairs, the primary suite offers a peaceful retreat with its own full bath. But the real story is downstairs. The fully finished daylight basement adds a true third bedroom — complete with egress and its own full bath — giving you a private, flexible space that works as a guest suite, home office, or in-law setup. It's 1,646 additional finished square feet that most buyers don't see coming. Round it out with a 2-car attached garage, a low-maintenance condo lifestyle (lawn care, snow removal, exterior maintenance all covered), and a location minutes from downtown Brighton, I-96, and Kensington Metro Park — and you start to understand why this one is different. Come see it. It shows better than it reads.
Property Features
Property Type: Residential - Condominium
Basement: Daylight, Finished
Cooling: Ceiling Fan(s), Central Air
Fuel Type: Natural Gas
Garage: 2 car attached
Heating: Forced Air
Home Style: Ranch
Year Built: 2011
Appliances
Dishwasher
Free-Standing Electric Oven
Free-Standing Gas Range
Free-Standing Refrigerator
Microwave
Feature Descriptions
Architecture: Ranch
Days on Site: 101
Exterior: Brick, Vinyl
Fireplace Location: Living Room
Foundation: Basement
Garage/Parking: Direct Access, Attached, Driveway
Homeowners Association Fee: $395 (Monthly)
Interior: Water Softener (owned)
Lower Level Finished Sqft: 1646
Parking Notes: Direct Access, Attached, Driveway
Road Frontage: Paved
Summer Tax: $5509.0000
Water Heater: Natural Gas
Winter Tax: $1546.0000
Local Schools
School District: Brighton
Listed By / Shown By
Listed By
Agency Name: KW Realty Livingston
Agency Phone: (810) 227-5500
Shown By
Agency Title: Griffith Realty
Agency Phone: 810-227-1016

Estimate Your Payment
Estimated Payment
$ 1,055.98 per month $933.63 Principal & Interest $0.00 Property Tax (data not provided by mls) $122.35 Homeowner's Insurance
6062 Green Ash Drive | MLS# 20261022771
This condo located at 6062 Green Ash Drive, Brighton, MI 48116 is currently listed for sale with an asking price of $419,500. This property was built in 2011 and has 3 bedrooms and 3 full baths with 1658 sq. ft. Green Ash Drive is located in the Northridge Hills Ii Condo subdivision within the Brighton school district. Search Northridge Hills Ii Condo real estate on www.griffithrealty.com today.