
BEDS1
BATHS1 full 1 partial
SQUARE FEET994
MLS#20261067650
STATUSActive
PROPERTY TYPEResidential - Condominium
SUBDIVISIONG R A N D V I E W C O M M O N S
SCHOOLDexter
Property Description
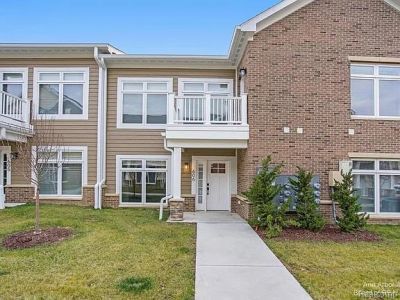
Gorgeous first floor ranch invites you home to easy modern living in premier location just 2 blocks from downtown Dexter. This contemporary condo offers an open concept flowing from the light filled living room with fireplace to dining area and spacious kitchen with plentiful cabinetry and stainless appliances. Entire condo features upgrades from the standard builders model. With high end finishes including handscraped hardwood floors, modern lighting, custom cabinetry and pantry, fully vented gas stove, water treatment system, quartz surfaces, and cool colors. Primary suite offers walk-in custom closet and luxurious bath walk-in shower. Laundry and even more storage are located just off your attached 1 car garage. Enjoy privacy with sound mitigation between all walls and ceilings. Grandview Commons has a low HOA and is just steps from the BTB trail, coffee shops, bakery, restaurants, fitness and health facilities and wonderful shops of Downtown Dexter.
Property Features
Property Type: Residential - Condominium
Cooling: Central Air
Garage: 1 car attached
Heating: Forced Air, Natural Gas
Home Style: Ranch
Roof Type: Asphalt
Taxes: $9,420
Year Built: 2021
Amenities
Entrance Foyer
High Speed Internet
Programmable Thermostat
Feature Descriptions
Accessibility: AccessibleBedroom, AccessibleFullBath
Appliances: Built In Gas Oven, Built In Gas Range, Built In Refrigerator, Dishwasher, Disposal, Dryer, Exhaust Fan, Energy Star Qualified Dishwasher, Energy Star Qualified Refrigerator, Microwave, Plumbed For Ice Maker, Range Hood, Stainless Steel Appliances, Washer
Days on Site: 59
Exterior: Brick
HOA Fee: 975/ Quarterly
Laundry: In Unit
Parcel#: 080806156015
Parking: One Car Garage, Attached, Direct Access, Electricityin Garage, Garage Door Opener
Parking Notes: One Car Garage, Attached, Direct Access, Electrici
Patio/Porch: Porch
Pets Allowed: Yes
Security: Carbon Monoxide Detectors, Smoke Detectors
Sewer: Public Sewer
Summer Tax: 5264
Utilities: Cable Available, Underground Utilities
Water: Public
Winter Tax: 4156
Room Sizes
Primary Bedroom: 9 X 11
Bath Full: 6 X 12
Living Room: 14 X 25
Kitchen: 9 X 11
Laundry: 7 X 7
Bath Lav: 5 X 5
Local Schools
School District: Dexter
Listed By / Shown By
Listed By
Agency Name: Kermath Realty LLC
Agency Phone: 7346494903
Shown By
Agency Title: Griffith Realty
Agency Phone: 810-227-1016

Estimate Your Payment
Estimated Payment
$ 1,741.55 per month $845.72 Principal & Interest $785.00 Property Tax $110.83 Homeowner's Insurance
606 Boardwalk Lane | MLS# 20261067650
This condo located at 606 Boardwalk Lane, Dexter, Mi 48130 is currently listed for sale with an asking price of $380,000. This property was built in 2021 and has 1 bedrooms and 1 full and 1 partial baths with 994 sq. ft. Boardwalk Lane is located in the G R A N D V I E W C O M M O N S subdivision within the Dexter school district. Search G R A N D V I E W C O M M O N S real estate on www.griffithrealty.com today.