
BEDS2
BATHS1 full
SQUARE FEET916
MLS#20261050168
STATUSActive
PROPERTY TYPEResidential - Single Family
SUBDIVISIONRougelvania Sub 3-Taylor
SCHOOLTaylor
Property Description
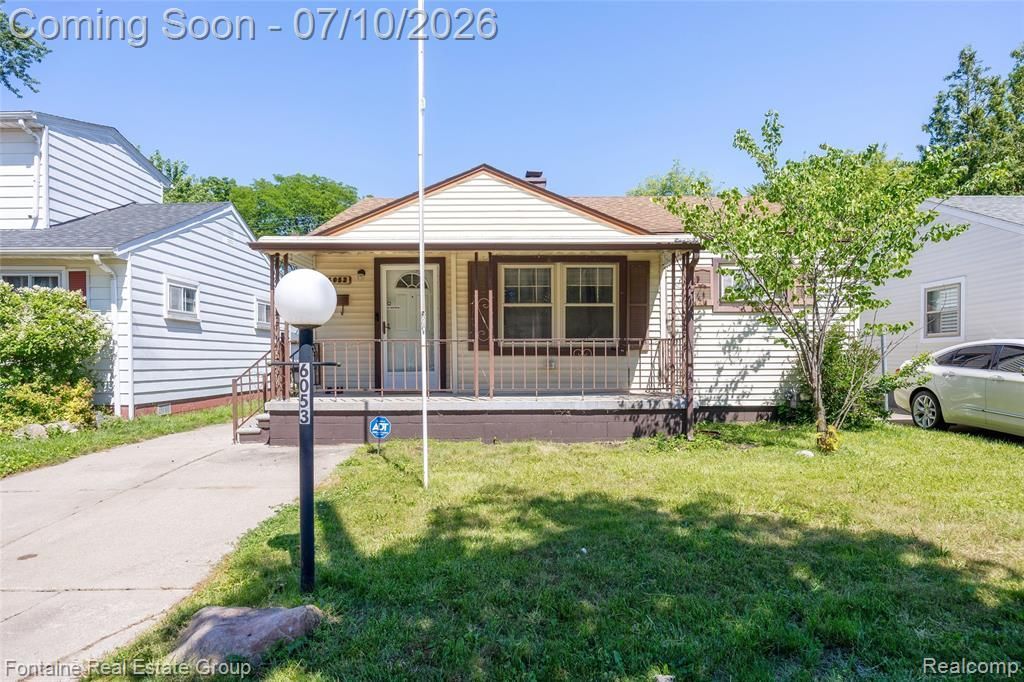
Welcome home to this charming, well-maintained, move-in-ready ranch! From the moment you arrive, you'll appreciate the inviting front porch, the perfect place to relax and enjoy beautiful evening sunsets. Inside, you'll find a bright and functional floor plan featuring a spacious living room, an updated kitchen with ample cabinet space, and a generous dining area that's perfect for everyday living or entertaining. Brand-new carpet has been installed in both bedrooms, with hardwood floors underneath ready to be refinished if desired. Step outside to the fenced backyard, where you'll find a large deck that's ideal for relaxing or hosting family and friends. One of the home's standout features is the oversized, insulated, and heated garage, making it an excellent workshop, hobby space, or year-round man cave. Additional updates include a recently rebuilt chimney and a newer hot water tank, providing added peace of mind. Situated in a quiet neighborhood with friendly neighbors and convenient access to shopping, dining, parks, schools, and major expressways, this home offers the perfect blend of comfort, convenience, and value. Whether you're a first-time homebuyer, looking to downsize, or simply searching for a move-in-ready home, this one is a must-see!
Property Features
Property Type: Residential - Single Family
Cooling: Ceiling Fan(s), Central Air
Fenced: Yes
Fuel Type: Natural Gas
Garage: 2
Heating: Forced Air
Home Style: Ranch
Lot Size: 0.10 Acres
Year Built: 1955
Amenities
Awning/Overhang(s)
Lighting
Fenced
Appliances
Built-In Electric Range
Dishwasher
Dryer
Other
Washer
Feature Descriptions
Architecture: Ranch
Days on Site: 15
Exterior: Vinyl
Foundation: Crawl
Frontage Feet: 40
Garage/Parking: Door Opener, Detached
Interior: Furnished - No
Lot Dimensions: 0.10 Acre(s)
Parking Notes: Door Opener, Detached
Road Frontage: Paved, Pub. Sidewalk
Summer Tax: $1271.0000
Water Heater: Natural Gas
Winter Tax: $232.0000
Local Schools
School District: Taylor
Listed By / Shown By
Listed By
Agency Name: Fontaine Real Estate Group
Agency Phone: (248) 654-8700
Shown By
Agency Title: Griffith Realty
Agency Phone: 810-227-1016

Estimate Your Payment
Estimated Payment
$ 377.33 per month $333.61 Principal & Interest $0.00 Property Tax (data not provided by mls) $43.72 Homeowner's Insurance
6053 John Daly Street | MLS# 20261050168
This single family home located at 6053 John Daly Street, Taylor, MI 48180 is currently listed for sale with an asking price of $149,900. This property was built in 1955 and has 2 bedrooms and 1 full baths with 916 sq. ft. John Daly Street is located in the Rougelvania Sub 3-Taylor subdivision within the Taylor school district. Search Rougelvania Sub 3-Taylor real estate on www.griffithrealty.com today.