
BEDS3
BATHS1 full 1 partial
SQUARE FEET1,292
MLS#20261063599
STATUSActive
PROPERTY TYPEResidential - Single Family
SUBDIVISIONS O M E R S E T 3
SCHOOLFlushing
Property Description
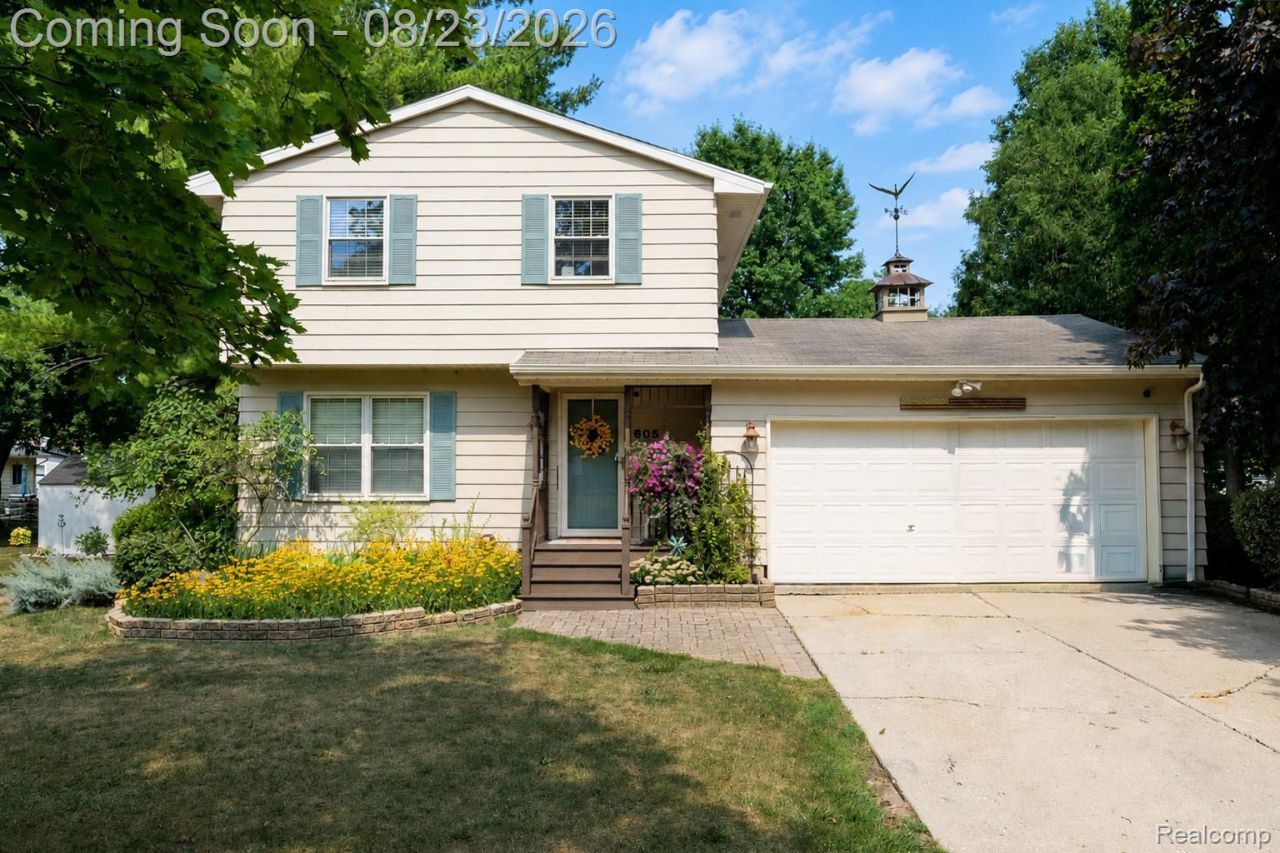
Welcome home to 605 Autumn Drive! This charming 3-bedroom, 1.5-bath Colonial offers a warm and inviting layout with plenty of space to make your own. The bright living room welcomes you with abundant natural light, while the spacious family room features a vaulted ceiling and French doors leading to the backyard-perfect for relaxing or entertaining. The updated kitchen offers white cabinetry, granite countertops, a center island with cooktop/stove, and ample workspace, with an adjoining dining area for everyday meals and gatherings. Outside, mature trees, established landscaping, and a 2-car attached garage add to the home's appeal. Full of charm and comfortable living spaces, this Flushing home is ready to welcome its next owner. Schedule your private showing today!
Property Features
Property Type: Residential - Single Family
Basement: Yes
Basement: Unfinished
Cooling: Ceiling Fans, Central Air
Garage: 2 car attached
Heating: Forced Air, Natural Gas
Home Style: Colonial
Lot Size: 0.35 Acres
Stories: 2.0
Taxes: $2,680
Year Built: 1972
Feature Descriptions
Appliances: Dishwasher, Dryer, Free Standing Gas Range, Free Standing Refrigerator, Washer
Community Features: Sidewalks
Days on Site: 14
Exterior: Aluminum Siding
Lot Dimensions: 86 x 207 x 85 x 144
Other Structures: Sheds
Parcel#: 5534532002
Parking: Two Car Garage, Attached
Parking Notes: Two Car Garage, Attached
Patio/Porch: Deck, Patio
Sewer: Public Sewer
Summer Tax: 2195.44
Water: Public
Winter Tax: 485
Room Sizes
Bath Full: 9 X 5
Bedroom: 10 X 10
Primary Bedroom: 12 X 13
Family Room: 14 X 11
Dining Room: 6 X 12
Kitchen: 15 X 12
Bath Lav: 3 X 6
Living Room: 17 X 12
Local Schools
School District: Flushing
Listed By / Shown By
Listed By
Agency Name: Eric Stamm Team Real Estate
Agency Phone: 8107303434
Shown By
Agency Title: Griffith Realty
Agency Phone: 810-227-1016

Estimate Your Payment
Estimated Payment
$ 852.64 per month $556.39 Principal & Interest $223.33 Property Tax $72.92 Homeowner's Insurance
605 Autumn Drive | MLS# 20261063599
This single family home located at 605 Autumn Drive, Flushing, Mi 48433 is currently listed for sale with an asking price of $249,999. This property was built in 1972 and has 3 bedrooms and 1 full and 1 partial baths with 1292 sq. ft. Autumn Drive is located in the S O M E R S E T 3 subdivision within the Flushing school district. Search S O M E R S E T 3 real estate on www.griffithrealty.com today.