
BEDS3
BATHS1 full 1 partial
SQUARE FEET2,456
MLS#20261064426
STATUSActive
PROPERTY TYPEResidential - Single Family
SUBDIVISIONC H E R O K E E H I L L S
SCHOOLRomeo
Property Description
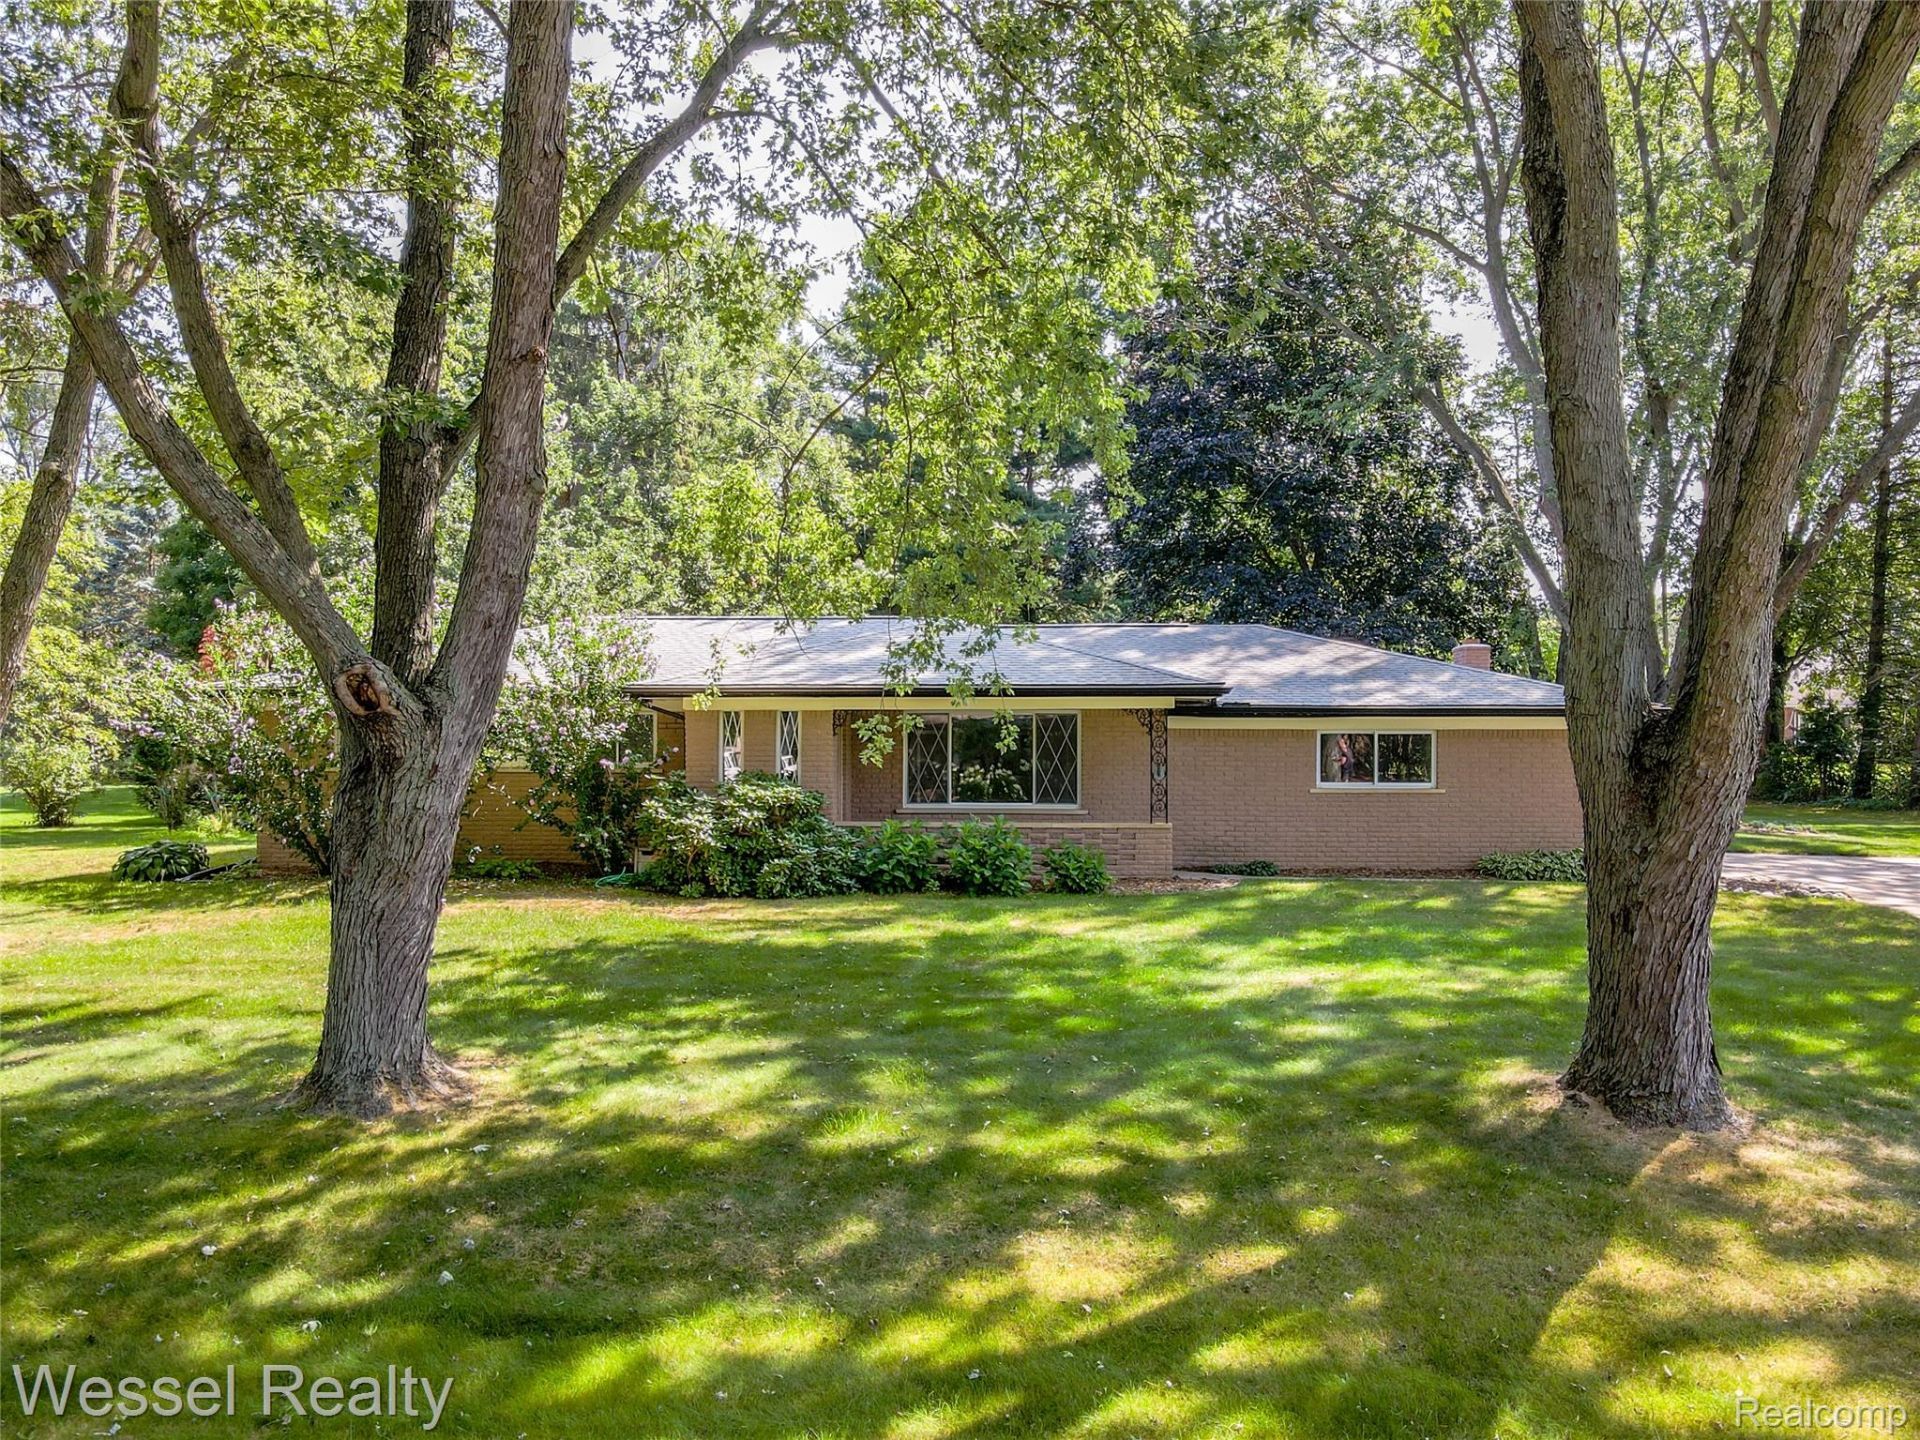
Solid brick ranch in desirable Cherokee Hills Sub, just a short walk to Stoney Creek Metropark. The home sits on a large, private treed lot with a covered front porch, an inviting sunroom, and a brick paver patio and walkway overlooking the backyard. Inside, the family room features a natural fireplace, while the front living room offers new carpeting and a large picture window. A nicely sized kitchen with a large eating area opens to a half bath and first floor laundry near the garage entrance. Three bedrooms and the hallway showcase hardwood floors, and the remodeled dual entry full bath includes a double sink, ceramic tile floor and tub surround, with access from both the primary bedroom and the hall. Downstairs, the large finished basement includes a bar and plenty of room for a pool table or big screen setup. Updates include the furnace (2026), carpeting and paint (2026), AC motor (2025), main bath (2021), roof (2017). Large cement driveway. Romeo Schools.
Property Features
Property Type: Residential - Single Family
Basement: Yes
Basement: Finished
Cooling: Ceiling Fans, Central Air
Garage: 2 car attached
Heating: Forced Air, Natural Gas
Home Style: Ranch
Lot Size: 0.68 Acres
Stories: 1.0
Taxes: $3,190
Year Built: 1967
Feature Descriptions
Appliances: Dishwasher, Dryer, Free Standing Electric Range, Free Standing Refrigerator, Washer, Water Softener Owned
Days on Site: 10
Exterior: Brick
Fireplace: Family Room, Wood Burning
Lot Dimensions: 150X204x150x190
Other Structures: Sheds
Parcel#: 0429277004
Parking: Two Car Garage, Attached, Direct Access, Electricityin Garage, Garage Door Opener, Oversized, Garage Faces Side
Parking Notes: Two Car Garage, Attached, Direct Access, Electrici
Patio/Porch: Covered, Patio, Porch
Sewer: Septic Tank
Summer Tax: 2192
Water: Well
Winter Tax: 998
Room Sizes
Living Room: 19 X 13
Kitchen: 11 X 9
Dining Room: 11 X 11
Bath Lav: 8 X 7
Family Room: 21 X 12
Three Season Room: 12 X 17
Bedroom: 12 X 10
Primary Bedroom: 13 X 11
Primary Bathroom: 11 X 7
Local Schools
School District: Romeo
Listed By / Shown By
Listed By
Agency Name: Wessel Realty
Agency Phone: 5862121634
Shown By
Agency Title: Griffith Realty
Agency Phone: 810-227-1016

Estimate Your Payment
Estimated Payment
$ 1,272.73 per month $890.23 Principal & Interest $265.83 Property Tax $116.67 Homeowner's Insurance
60384 Shawnee Lane | MLS# 20261064426
This single family home located at 60384 Shawnee Lane, Washington Township, Mi 48094 is currently listed for sale with an asking price of $400,000. This property was built in 1967 and has 3 bedrooms and 1 full and 1 partial baths with 2456 sq. ft. Shawnee Lane is located in the C H E R O K E E H I L L S subdivision within the Romeo school district. Search C H E R O K E E H I L L S real estate on www.griffithrealty.com today.