
BEDS3
BATHS2 full 1 partial
SQUARE FEET1,620
MLS#20261042795
STATUSPending
PROPERTY TYPEResidential - Single Family
SUBDIVISIONHidden Pines Occpn 721
SCHOOLHolly
Property Description
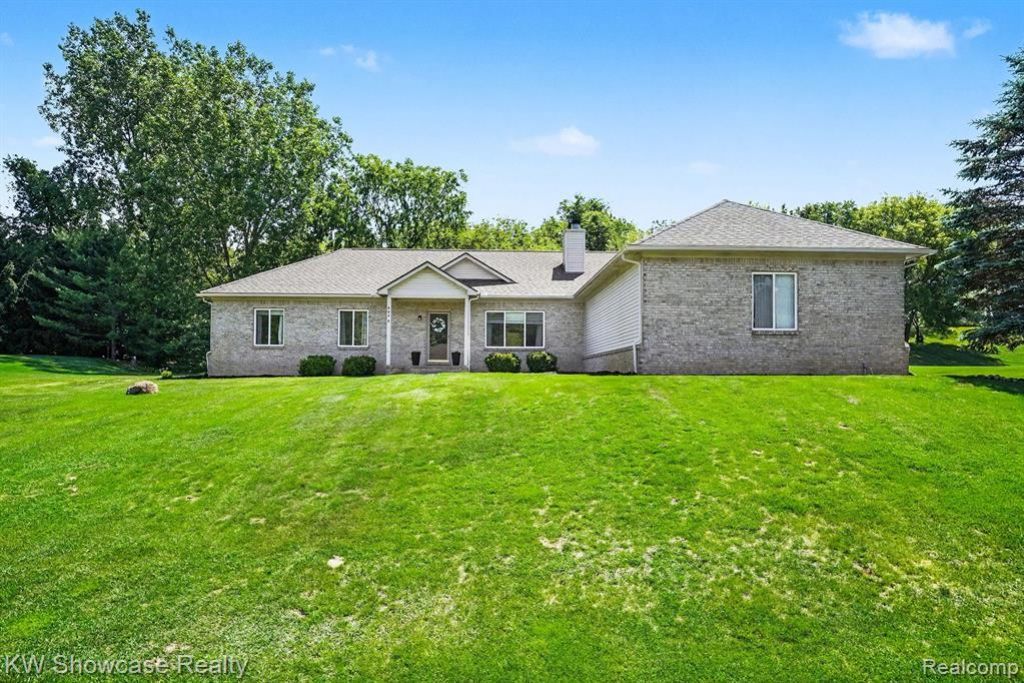
The one you’ve been waiting for! This beautiful custom 3-bedroom, 2.1-bath ranch home sits on a spacious 3/4-acre lot in the highly desirable Hidden Pines neighborhood. Boasting a fantastic open floor plan, the home features a stunning kitchen with granite countertops, a snack bar, stainless steel appliances, and a bright, airy breakfast nook. It flows seamlessly into the impressive great room with its vaulted ceilings and cozy gas log fireplace, while the formal dining room offers an 8-foot door wall leading to a maintenance-free composite deck overlooking a private backyard complete with an invisible dog fence. Additional highlights include a generously sized 3+ car drywalled garage with opener, first-floor laundry, and a large primary suite with an 8x6 walk-in closet and private bath. The fully finished lower level provides even more living space with a huge family room, dedicated office, game room area, and ample storage in the utility room. Short drive to downtown Clarkston for Dining and easy access to I-75. Step outside to enjoy your morning coffee on the deck or take peaceful evening walks to the Hidden Pines Community Park just down the street. Spacious, move-in ready homes like this don’t come along too often—schedule your showing today!
Property Features
Property Type: Residential - Single Family
Basement: Finished
Cooling: Ceiling Fan(s), Central Air
Fenced: Yes
Fuel Type: Natural Gas
Garage: 3 car attached
Heating: Forced Air
Home Style: Ranch
Lot Size: 0.78 Acres
Year Built: 2001
Amenities
Lighting
Fenced
Appliances
Dishwasher
Free-Standing Electric Range
Free-Standing Refrigerator
Microwave
Stainless Steel Appliance(s)
Washer
Feature Descriptions
Architecture: Ranch
Days on Site: 41
Exterior: Brick, Vinyl
Fireplace Location: Great Room
Foundation: Basement
Frontage Feet: 175
Garage/Parking: Direct Access, Side Entrance, Attached
Homeowners Association Fee: $800 (Annually)
Interior: Water Softener (owned)
Lot Dimensions: 0.78 Acre(s)
Lower Level Finished Sqft: 1200
Parking Notes: Direct Access, Side Entrance, Attached
Road Frontage: Paved, Private
Summer Tax: $2741.0000
Water Heater: Natural Gas
Winter Tax: $1700.0000
Local Schools
School District: Holly
Listed By / Shown By
Listed By
Agency Name: KW Showcase Realty
Agency Phone: (248) 360-2900
Shown By
Agency Title: Griffith Realty
Agency Phone: 810-227-1016

Estimate Your Payment
Estimated Payment
$ 1,107.33 per month $979.03 Principal & Interest $0.00 Property Tax (data not provided by mls) $128.30 Homeowner's Insurance
6030 N Bryan | MLS# 20261042795
This single family home located at 6030 N Bryan, White Lake Township, MI 48383 is currently listed for sale with an asking price of $439,900. This property was built in 2001 and has 3 bedrooms and 2 full and 1 partial baths with 1620 sq. ft. N Bryan is located in the Hidden Pines Occpn 721 subdivision within the Holly school district. Search Hidden Pines Occpn 721 real estate on www.griffithrealty.com today.