
BEDS3
BATHS3 full 1 partial
SQUARE FEET2,822
MLS#20261071073
STATUSActive
PROPERTY TYPEResidential - Single Family
SUBDIVISIONH I D D E N P I N E S O C C P N 721
SCHOOLHolly
Property Description
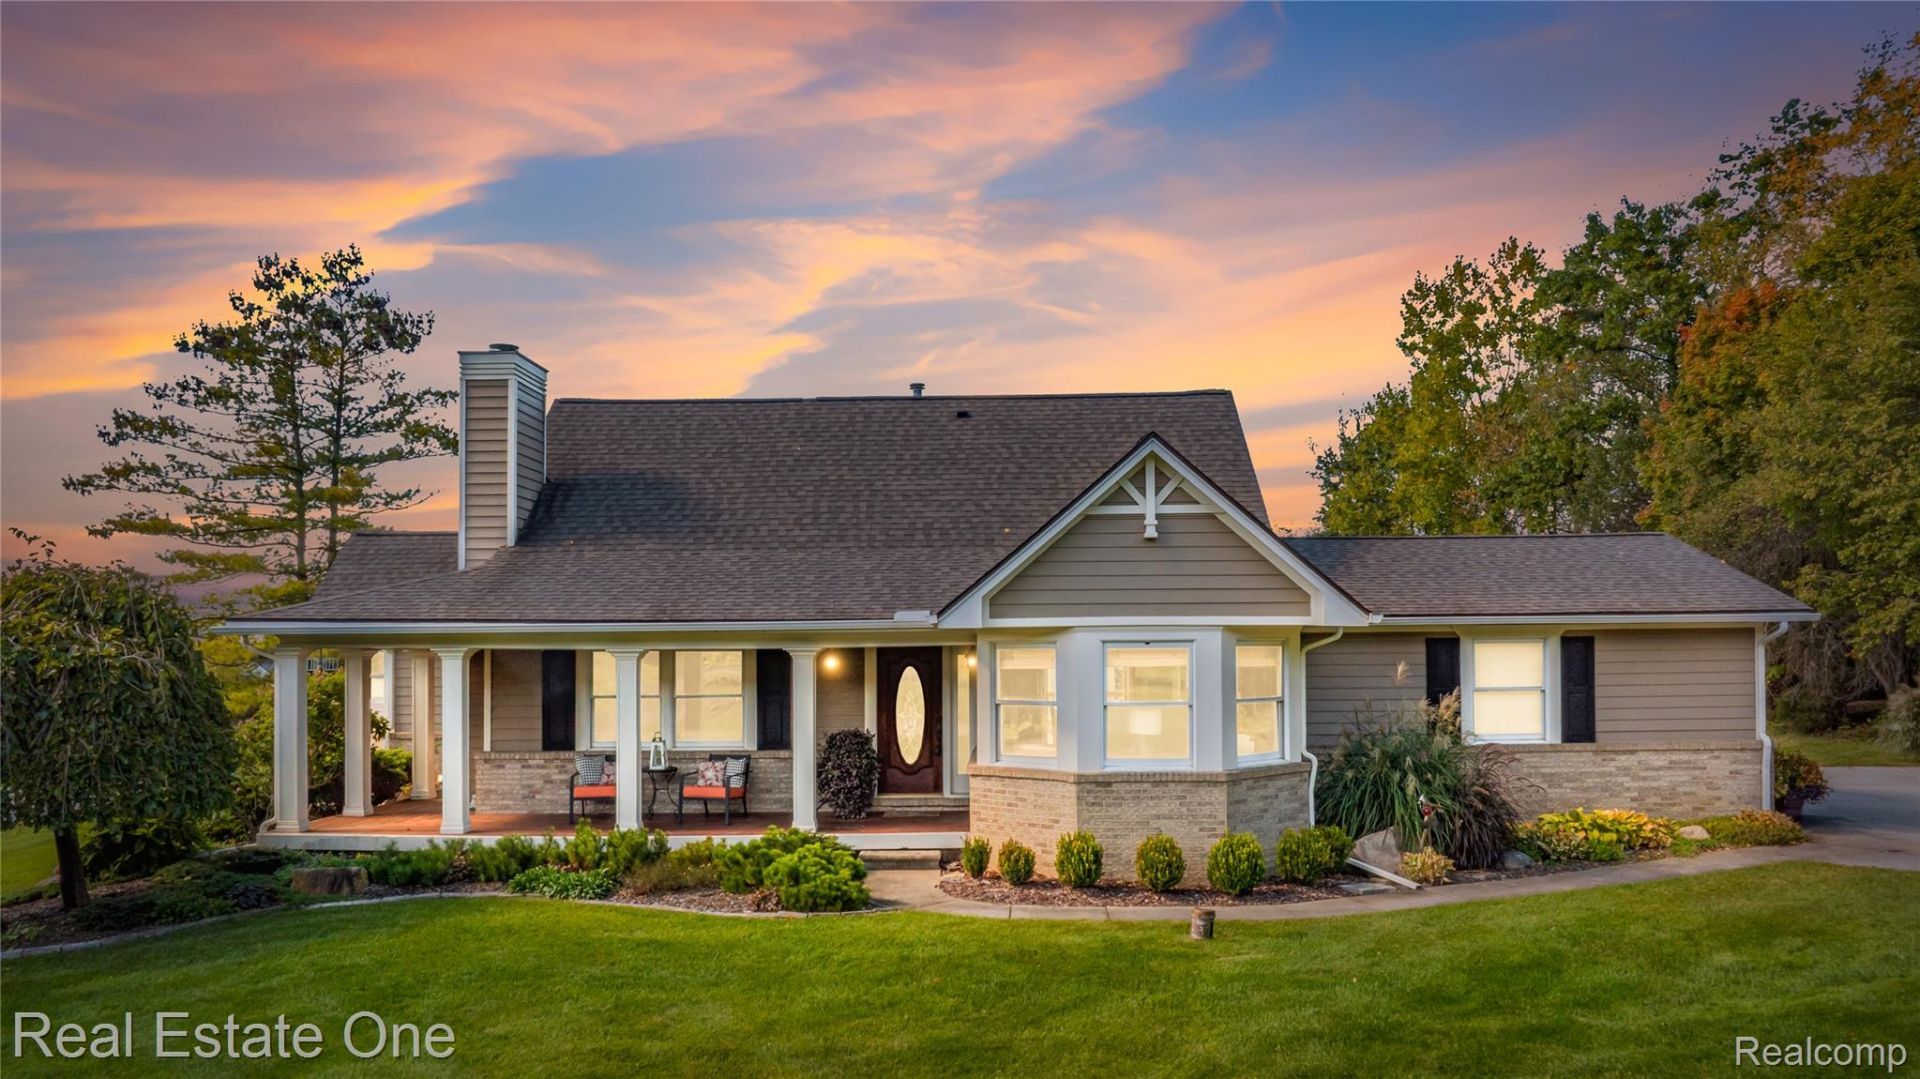
Charming Cape Cod with Space, Style & Outdoor Living! Enjoy the beautiful covered wraparound porch, perfect for morning coffee or relaxing summer evenings. Inside, you'll find gorgeous custom crown and baseboard molding throughout much of the home, warm wood kitchen cabinets, granite countertops, stone backsplash, and bar-stool seating. The bright breakfast area features a vaulted ceiling, large windows, and a decorative display shelf. Hardwood floors flow throughout most of the first level, and the inviting Great Room boasts a lovely gas fireplace.The first-floor primary suite offers a beautiful ensuite bath and a doorwall leading to the huge deck. Two additional upstairs bedrooms feature large windows with beautiful views. The fully finished basement provides even more living and entertaining space, complete with a full bath, bar area, and doorwall to the patio.Step outside to enjoy the huge deck overlooking the spacious yard and beautiful flower beds. The garage offers abundant built-in shelving for extra storage. With its charming character, flexible living space, and wonderful indoor-outdoor living areas, this Cape Cod is a must-see!
Property Features
Property Type: Residential - Single Family
Basement: Yes
Basement: Finished, Walk Out Access
Garage: 2 car attached
Heating: Forced Air, Natural Gas
Home Style: Cape Cod
Lot Size: 0.74 Acres
Roof Type: Asphalt
Stories: 1.5
Taxes: $4,023
Year Built: 1993
Amenities
Lighting
Feature Descriptions
Appliances: Dishwasher, Disposal, Free Standing Electric Oven, Free Standing Refrigerator, Microwave, Stainless Steel Appliances
Days on Site: 17
Exterior: Brick, Wood Siding
HOA Fee: 800/ Annually
Lot Dimensions: 170x190
Parcel#: 1205176027
Parking: Two Car Garage, Attached, Garage Door Opener, Side Entrance
Parking Notes: Two Car Garage, Attached, Garage Door Opener, Side
Patio/Porch: Covered, Deck, Patio, Porch
Sewer: Septic Tank
Summer Tax: 2467
Utilities: Cable Available, Underground Utilities
Water: Well
Winter Tax: 1556
Room Sizes
Primary Bedroom: 17 X 12
Bedroom: 11 X 16
Great Room: 17 X 13
Family Room: 22 X 25
Laundry: 12 X 8
Primary Bathroom: 9 X 11
Kitchen: 10 X 14
Bath Full: 5 X 9
Dining Room: 19 X 12
Breakfast Nook Room: 10 X 10
Local Schools
School District: Holly
Listed By / Shown By
Listed By
Agency Name: Real Estate One-Commerce
Agency Phone: 2483638300
Shown By
Agency Title: Griffith Realty
Agency Phone: 810-227-1016

Estimate Your Payment
Estimated Payment
$ 1,379.90 per month $923.61 Principal & Interest $335.25 Property Tax $121.04 Homeowner's Insurance
6029 Hidden Pines Trail | MLS# 20261071073
This single family home located at 6029 Hidden Pines Trail, White Lake Township, Mi 48383 is currently listed for sale with an asking price of $415,000. This property was built in 1993 and has 3 bedrooms and 3 full and 1 partial baths with 2822 sq. ft. Hidden Pines Trail is located in the H I D D E N P I N E S O C C P N 721 subdivision within the Holly school district. Search H I D D E N P I N E S O C C P N 721 real estate on www.griffithrealty.com today.