
BEDS3
BATHS2 full 1 partial
SQUARE FEET2,390
MLS#20261047775
STATUSActive
PROPERTY TYPEResidential - Single Family
SCHOOLSaline
Property Description
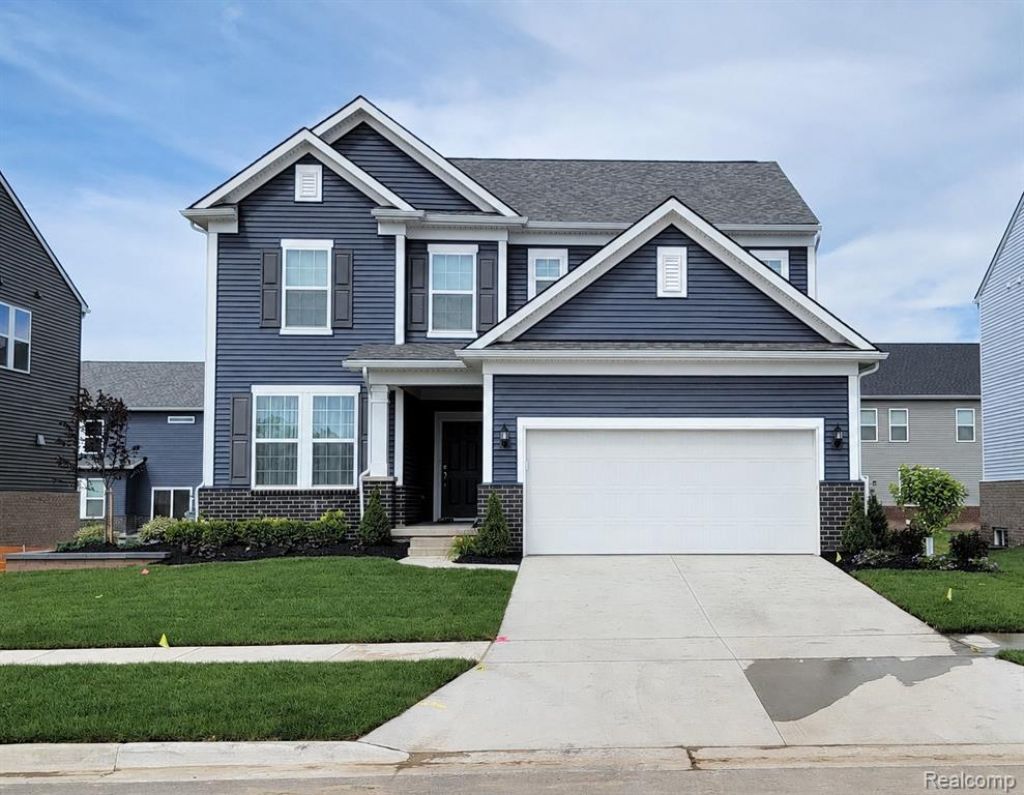
Fall move in. Welcome to the highly sought-after Newberry floor plan in Bella Terrace perfectly situated on one of the largest lots in Phase 3! This premium homesite offers a private backyard with tranquil nature views, creating a peaceful retreat perfect for relaxing or entertaining. Inside, you’ll find a thoughtfully designed layout highlighted by 9-foot ceilings and large windows that bring in abundant natural light. Just off the foyer, a flexible first-floor bonus room is ideal for a home office, playroom, or additional living space. The spacious, open-concept kitchen is the heart of the home, featuring a large island with seating, ample counter space, and seamless flow into the main living and dining areas perfect for gathering with family and friends. Upstairs offers even more living space with a generous loft area, ideal for a second family room or media space. All bedrooms include walk-in closets, with the primary suite showcasing an exceptionally large walk-in closet for maximum storage and convenience. Enjoy the best of both privacy and accessibility with nearby amenities including parks, walking trails, shopping, dining, and easy access to major roads for commuting. This home truly combines space, comfort, and an unbeatable lot location don’t miss your opportunity to own in one of Salines most desirable communities!
Property Features
Property Type: Residential - Single Family
Basement: Unfinished
Cooling: Central Air
Fuel Type: Natural Gas
Garage: 2 car attached
Heating: Forced Air
Home Style: Colonial
Lot Size: 0.18 Acres
Year Built: 2026
Appliances
Vented Exhaust Fan
Dishwasher
Free-Standing Electric Range
Microwave
Stainless Steel Appliance(s)
Feature Descriptions
Architecture: Colonial
Days on Site: 26
Exterior: Brick, Vinyl
Foundation: Basement
Frontage Feet: 63
Garage/Parking: Electricity, Door Opener, Attached, Driveway
Homeowners Association Fee: $800 (Annually)
Interior: Smoke Alarm, Cable Available, Carbon Monoxide Alarm(s), ENERGY STAR® Qualified Window(s), Entrance Foyer, Humidifier, Programmable Thermostat
Lot Dimensions: 0.18 Acre(s)
Parking Notes: Electricity, Door Opener, Attached, Driveway
Road Frontage: Paved, Private, Pub. Sidewalk
Summer Tax: $161.0000
Water Heater: Electric
Winter Tax: $17.0000
Local Schools
School District: Saline
Listed By / Shown By
Listed By
Agency Name: PH Relocation Services LLC
Agency Phone: (248) 254-7900
Shown By
Agency Title: Griffith Realty
Agency Phone: 810-227-1016

Estimate Your Payment
Estimated Payment
$ 1,258.59 per month $1,112.76 Principal & Interest $0.00 Property Tax (data not provided by mls) $145.83 Homeowner's Insurance
602 Gretchen Lane | MLS# 20261047775
This single family home located at 602 Gretchen Lane, Saline, MI 48176 is currently listed for sale with an asking price of $499,990. This property was built in 2026 and has 3 bedrooms and 2 full and 1 partial baths with 2390 sq. ft. Gretchen Lane is located within the Saline school district. Search Saline real estate on www.griffithrealty.com today.