
BEDS4
BATHS3 full 1 partial
SQUARE FEET3,038
MLS#20261043517
STATUSActive
PROPERTY TYPEResidential - Single Family
SUBDIVISIONShenandoah Lake In The Woods 2
SCHOOLWalled Lake
Property Description
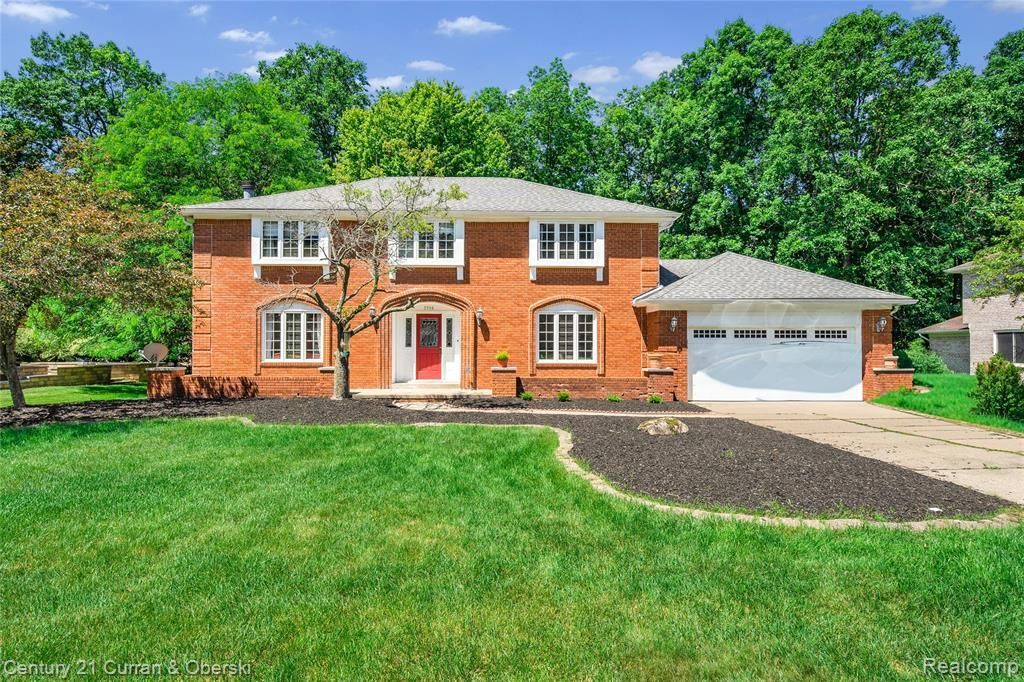
Maintained 4 bedroom brick colonial offering the perfect blend of elegance, comfort, and functionality. This spacious home features a family room with vaulted ceilings, a cozy fireplace, and an abundance of natural light. The family room flows into a sun-filled Florida room overlooking the deck and beautifully treed backyard, creating a private outdoor retreat ideal for gatherings and relaxation. The kitchen has a center island, abundant cabinetry, and a large walk-in pantry. A private library provides the perfect space for a home office or quiet reading area. Hardwood flooring enhances the warmth and sophistication throughout the main living areas. The primary suite features vaulted ceilings, a romantic fireplace, a walk-in closet, and a beautifully fully updated en-suite bath. An updated full bathroom serves the additional upper-level bedrooms. A convenient 2-car attached garage, offering ample storage and easy access year-round. Offering timeless charm, quality craftsmanship, and modern updates throughout, this exceptional home delivers the lifestyle you've been waiting for.
Property Features
Property Type: Residential - Single Family
Basement: Partially Finished
Cooling: Ceiling Fan(s), Central Air
Fenced: Yes
Fuel Type: Natural Gas
Garage: 2 car attached
Heating: Forced Air
Home Style: Colonial
Lot Size: 0.37 Acres
Year Built: 1978
Amenities
Lighting
Fenced
Appliances
Dishwasher
Disposal
Dryer
Free-Standing Gas Oven
Free-Standing Refrigerator
Microwave
Stainless Steel Appliance(s)
Washer
Wine Refrigerator
Feature Descriptions
Architecture: Colonial
Days on Site: 34
Exterior: Brick
Fireplace Location: Family Room, Primary Bedroom
Foundation: Basement
Frontage Feet: 100
Garage/Parking: Attached, Driveway
Homeowners Association Fee: $35 (Annually)
Lot Dimensions: 0.37 Acre(s)
Lower Level Finished Sqft: 1745
Parking Notes: Attached, Driveway
Road Frontage: Paved
Summer Tax: $4024.0000
Water Heater: Natural Gas
Winter Tax: $3148.0000
Local Schools
School District: Walled Lake
Listed By / Shown By
Listed By
Agency Name: Century 21 Curran & Oberski
Agency Phone: (313) 274-7200
Shown By
Agency Title: Griffith Realty
Agency Phone: 810-227-1016

Estimate Your Payment
Estimated Payment
$ 1,409.40 per month $1,246.09 Principal & Interest $0.00 Property Tax (data not provided by mls) $163.30 Homeowner's Insurance
5994 Glen Eagles Drive | MLS# 20261043517
This single family home located at 5994 Glen Eagles Drive, West Bloomfield Township, MI 48323 is currently listed for sale with an asking price of $559,900. This property was built in 1978 and has 4 bedrooms and 3 full and 1 partial baths with 3038 sq. ft. Glen Eagles Drive is located in the Shenandoah Lake In The Woods 2 subdivision within the Walled Lake school district. Search Shenandoah Lake In The Woods 2 real estate on www.griffithrealty.com today.