
BEDS4
BATHS3 full
SQUARE FEET3,500
MLS#20261085674
STATUSActive
PROPERTY TYPEResidential - Single Family
SCHOOLNorthBranch
Property Description
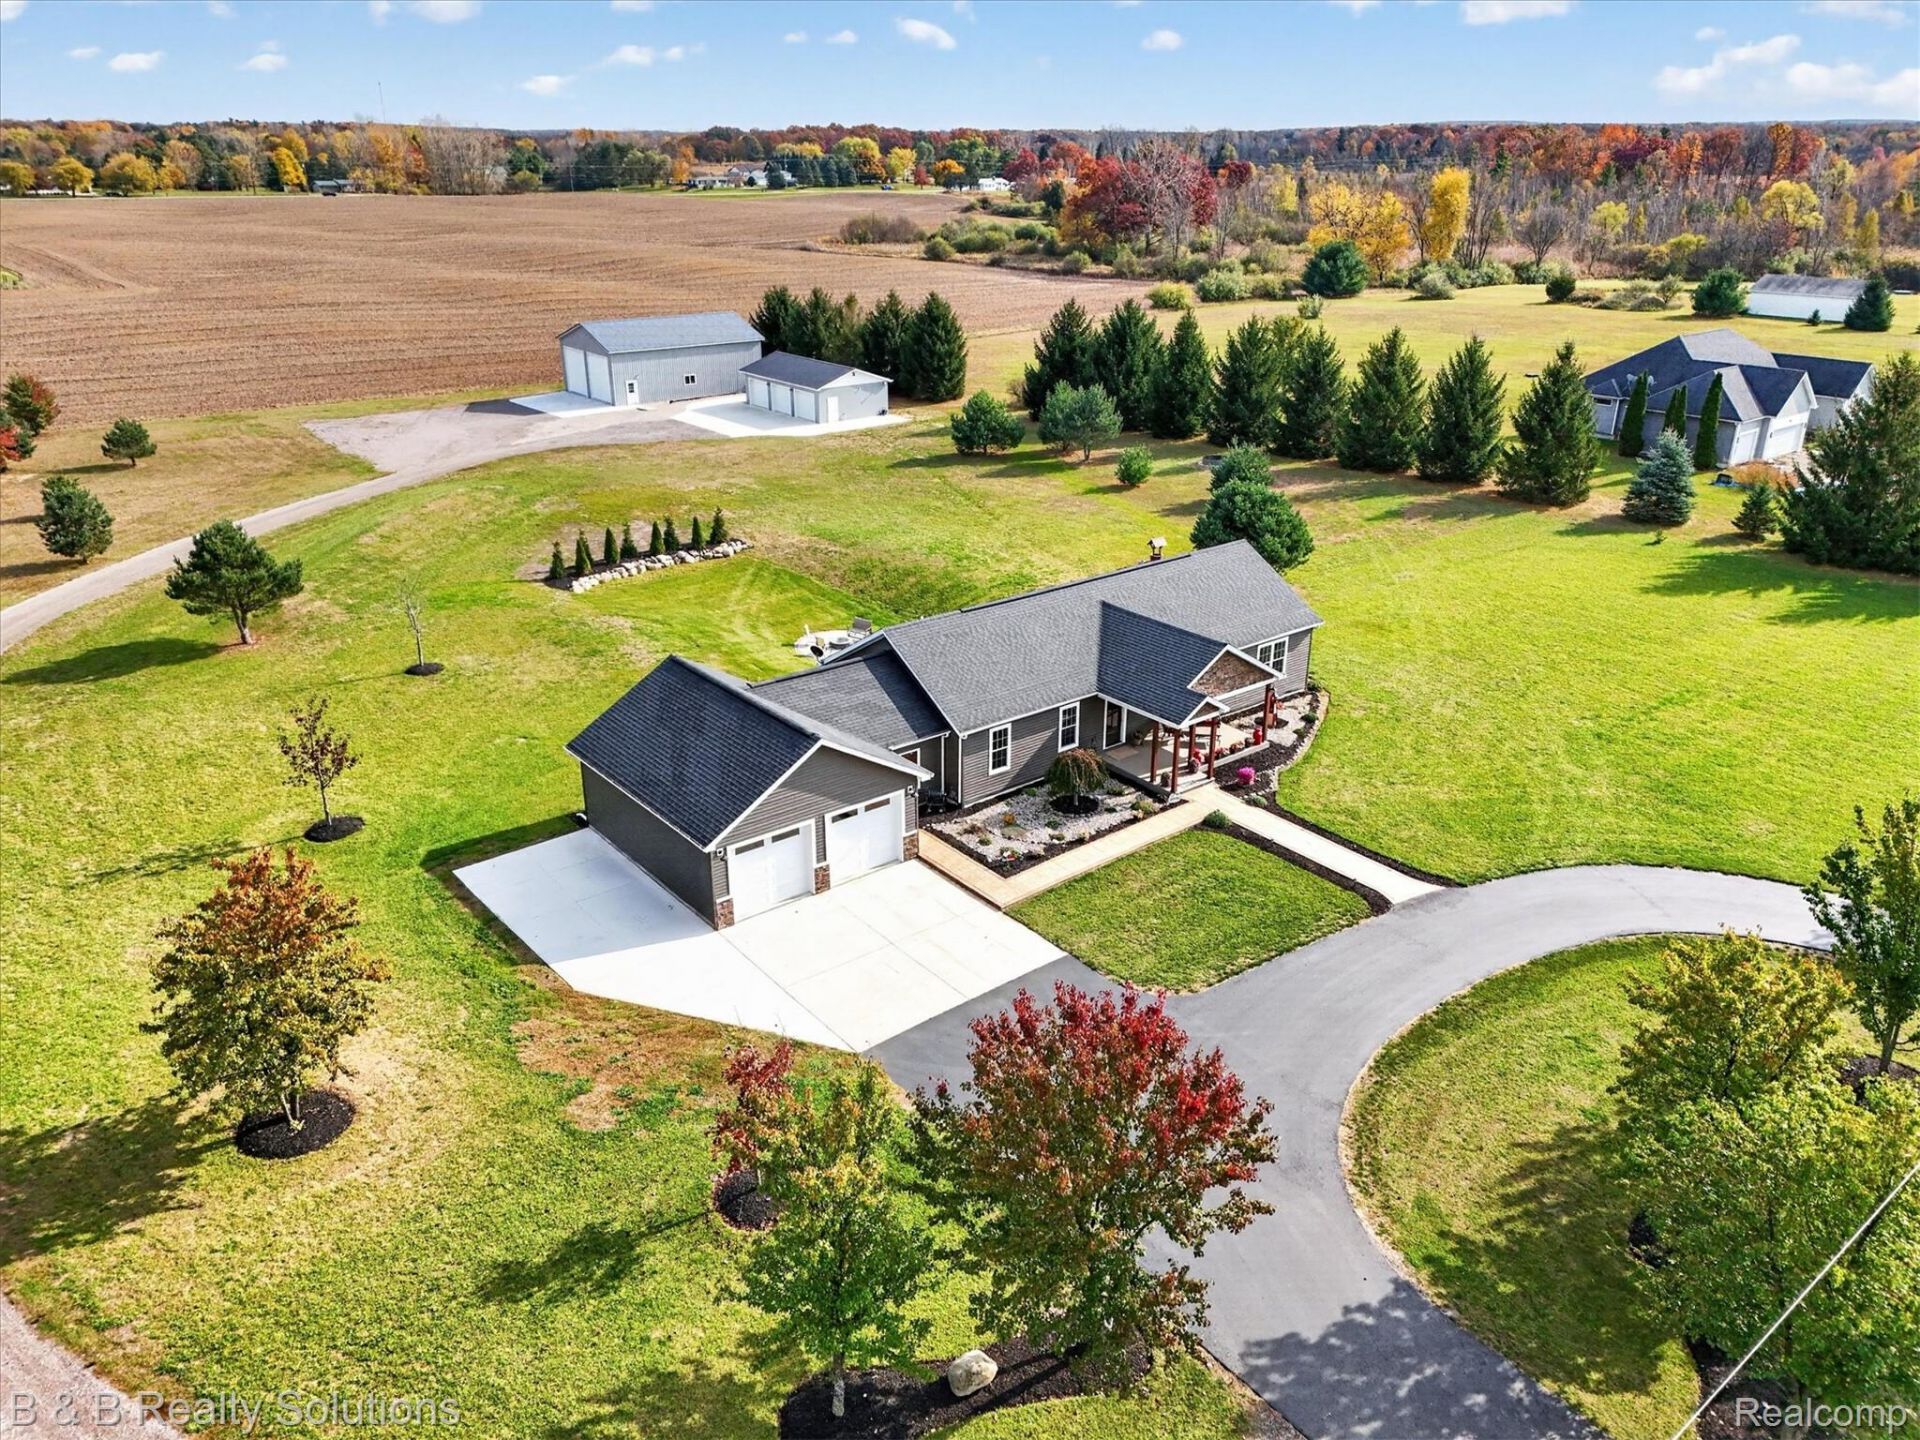
Stunning Move-In Ready Home on 4 acres with incredible Garage and Pole Barn space! Built in 2020, this beautiful 4-bedroom, 3-full-bath home offers the perfect combination of comfort, functionality, and room to enjoy! 3,500 of finished sq ft. Step inside and discover a thoughtfully designed home featuring a fully finished walkout basement complete with a spacious living area, home gym, bedroom, full bathroom, and utility room. Enjoy peaceful mornings on the beautiful covered front porch or entertain outdoors on the stamped concrete patio beneath the deck, leading out to a cozy firepit area!Car Enthusiasts, Hobbyists, and Workshop Lovers- This One is For You! In addition to the attached 2-car garage, this property features an impressive 24x40 insulated and heated 3-car garage, PLUS a BRAND NEW 36x52 heated pole barn with two 14-foot roll-up doors, 6-inch concrete floors, two 50-amp electrical outlets, and water available at the garage! The house and barns are equipped with 200 amp service. Whether you're looking for a mechanic's dream workshop, woodworking space, RV storage, or simply room for all your toys, the possibilities are endless!Additional highlights include an attached breezeway with a spacious laundry room, on-demand hot water heater, reverse osmosis system, and water purification system. Situated on 4 acres, this exceptional property offers newer construction, versatile living spaces, impressive outbuildings, and the freedom to enjoy country living! A rare find - Schedule your private showing today!
Property Features
Property Type: Residential - Single Family
Basement: Yes
Basement: Finished, Full, Walk Out Access
Cooling: Ceiling Fans, Central Air, E N E R G Y S T A R Qua
Garage: 2 car attached
Heating: E N E R G Y S T A R Qualified Furnace Equipment, E
Home Style: Ranch
Lot Size: 4.00 Acres
Roof Type: Asphalt, ENERGYSTARShingles
Stories: 1.0
Taxes: $5,406
Year Built: 2020
Amenities
Entrance Foyer
E N E R G Y S T A R Qualified Doors
E N E R G Y S T A R Qualified Light Fixtures
High Speed Internet
Programmable Thermostat
Lighting
Feature Descriptions
Appliances: Dryer, Energy Star Qualified Dishwasher, Free Standing Refrigerator, Gas Cooktop, Humidifier, Microwave, Stainless Steel Appliances, Vented Exhaust Fan, Washer, Water Purifier Owned, Water Softener Owned
Exterior: Brick, Vinyl Siding
HOA Fee: 450/ Annually
Laundry: Electric Dryer Hookup, Laundry Room, Washer Hookup
Lot: Corner Lot, Dead End Street
Lot Dimensions: 353x494x353x493
Other Structures: Barns, Pole Barn, Second Garage
Parcel#: 00601400431
Parking: Two Car Garage, Attached, Driveway, Electricityin Garage, Garage Faces Front, Garage Door Opener
Parking Notes: Two Car Garage, Attached, Driveway, Electricityin
Patio/Porch: Deck, Patio, Porch
Security: Smoke Detectors
Sewer: Septic Tank
Summer Tax: 1952
Water: Well
Window: EgressWindows, EnergyStarQualifiedWindows
Winter Tax: 3454
Room Sizes
Laundry: 16 X 14
Kitchen: 13 X 13
Bedroom: 16 X 19
Primary Bedroom: 15 X 13
Primary Bathroom: 10 X 13
Bath Full: 10 X 7
Living Room: 23 X 13
Family Room: 42 X 27
Dining Room: 10 X 13
Local Schools
School District: NorthBranch
Listed By / Shown By
Listed By
Agency Name: B & B Realty Solutions
Agency Phone: 8104417548
Shown By
Agency Title: Griffith Realty
Agency Phone: 810-227-1016

Estimate Your Payment
Estimated Payment
$ 1,935.42 per month $1,312.86 Principal & Interest $450.50 Property Tax $172.05 Homeowner's Insurance
5980 Deer Meadow Trail | MLS# 20261085674
This single family home located at 5980 Deer Meadow Trail, Deerfield Township, Mi 48461 is currently listed for sale with an asking price of $589,900. This property was built in 2020 and has 4 bedrooms and 3 full baths with 3500 sq. ft. Deer Meadow Trail is located within the NorthBranch school district. Search Deerfield Township real estate on www.griffithrealty.com today.