
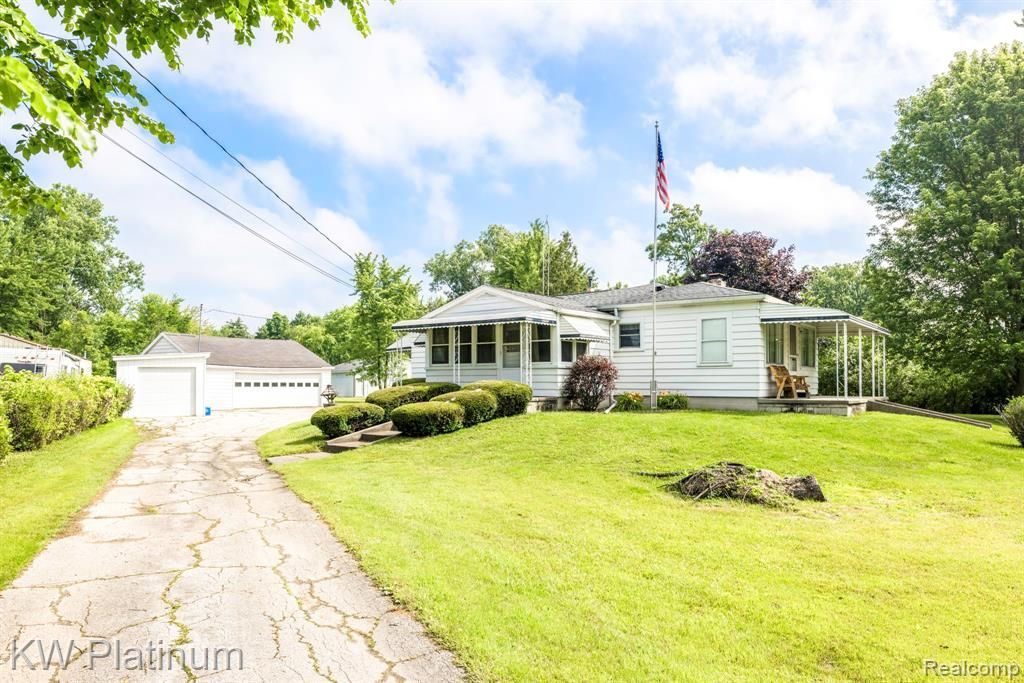
BEDS3
BATHS1 full 1 partial
SQUARE FEET1,605
MLS#20261049047
STATUSPending
PROPERTY TYPEResidential - Single Family
SCHOOLMarysville
Property Description
Spectacular home on 4.8 acres with Marysville schools. New updated kitchen features granite countertops, soft close cabinets, sink, microwave, disposal, dishwasher and flooring. Newer furnace and ac unit in 2020 with whole house Generac and some newer windows. Living room features a natural fireplace with 2 of the 3 bedrooms having wood floors. The 3-season room off of the kitchen offers many possibilities. Basement features water softener(owned) and kitchen area with sink, electric stove, and refrigerator for basement entertaining. The 2.5 car garage features 220 amps with wood burner. The enclosed carport is 11x22 for more storage. The pole barn is 36x56 with 3 9ft height doors, remote, electricity, cement floor, able to drive through and around. The property offers 2 driveways for easy access with the backyard having lots of space and woods.
Property Features
Property Type: Residential - Single Family
Basement: Unfinished
Cooling: Central Air
Fuel Type: Natural Gas
Heating: Forced Air
Home Style: Ranch
Lot Size: 4.87 Acres
Year Built: 1940
Amenities
Whole House Generator
Appliances
Dishwasher
Disposal
Free-Standing Electric Oven
Microwave
Feature Descriptions
Architecture: Ranch
Days on Site: 22
Exterior: Aluminum
Fireplace Location: Living Room
Foundation: Crawl, Basement
Frontage Feet: 159
Garage/Parking: Electricity, Door Opener, Detached
Interior: Circuit Breakers
Lot Dimensions: 4.87 Acre(s)
Parking Notes: Electricity, Door Opener, Detached
Road Frontage: Paved
Site: Wooded
Summer Tax: $792.0000
Water Heater: Natural Gas
Winter Tax: $1501.0000
Wooded: Yes
Wooded Percentage: 40%
Local Schools
School District: Marysville
Listed By / Shown By
Listed By
Agency Name: KW Platinum Port Huron
Agency Phone: (810) 385-0600
Shown By
Agency Title: Griffith Realty
Agency Phone: 810-227-1016

Estimate Your Payment
Estimated Payment
$ 843.27 per month $745.56 Principal & Interest $0.00 Property Tax (data not provided by mls) $97.71 Homeowner's Insurance
5930 Gratiot Avenue | MLS# 20261049047
This single family home located at 5930 Gratiot Avenue, Saint Clair Township, MI 48079 is currently listed for sale with an asking price of $335,000. This property was built in 1940 and has 3 bedrooms and 1 full and 1 partial baths with 1605 sq. ft. Gratiot Avenue is located within the Marysville school district. Search Saint Clair Township real estate on www.griffithrealty.com today.