
BEDS3
BATHS1 full
SQUARE FEET1,429
MLS#20261064095
STATUSActive
PROPERTY TYPEResidential - Single Family
SUBDIVISIONG R O S S E P O I N T E V I E W 1
SCHOOLDetroit
Property Description
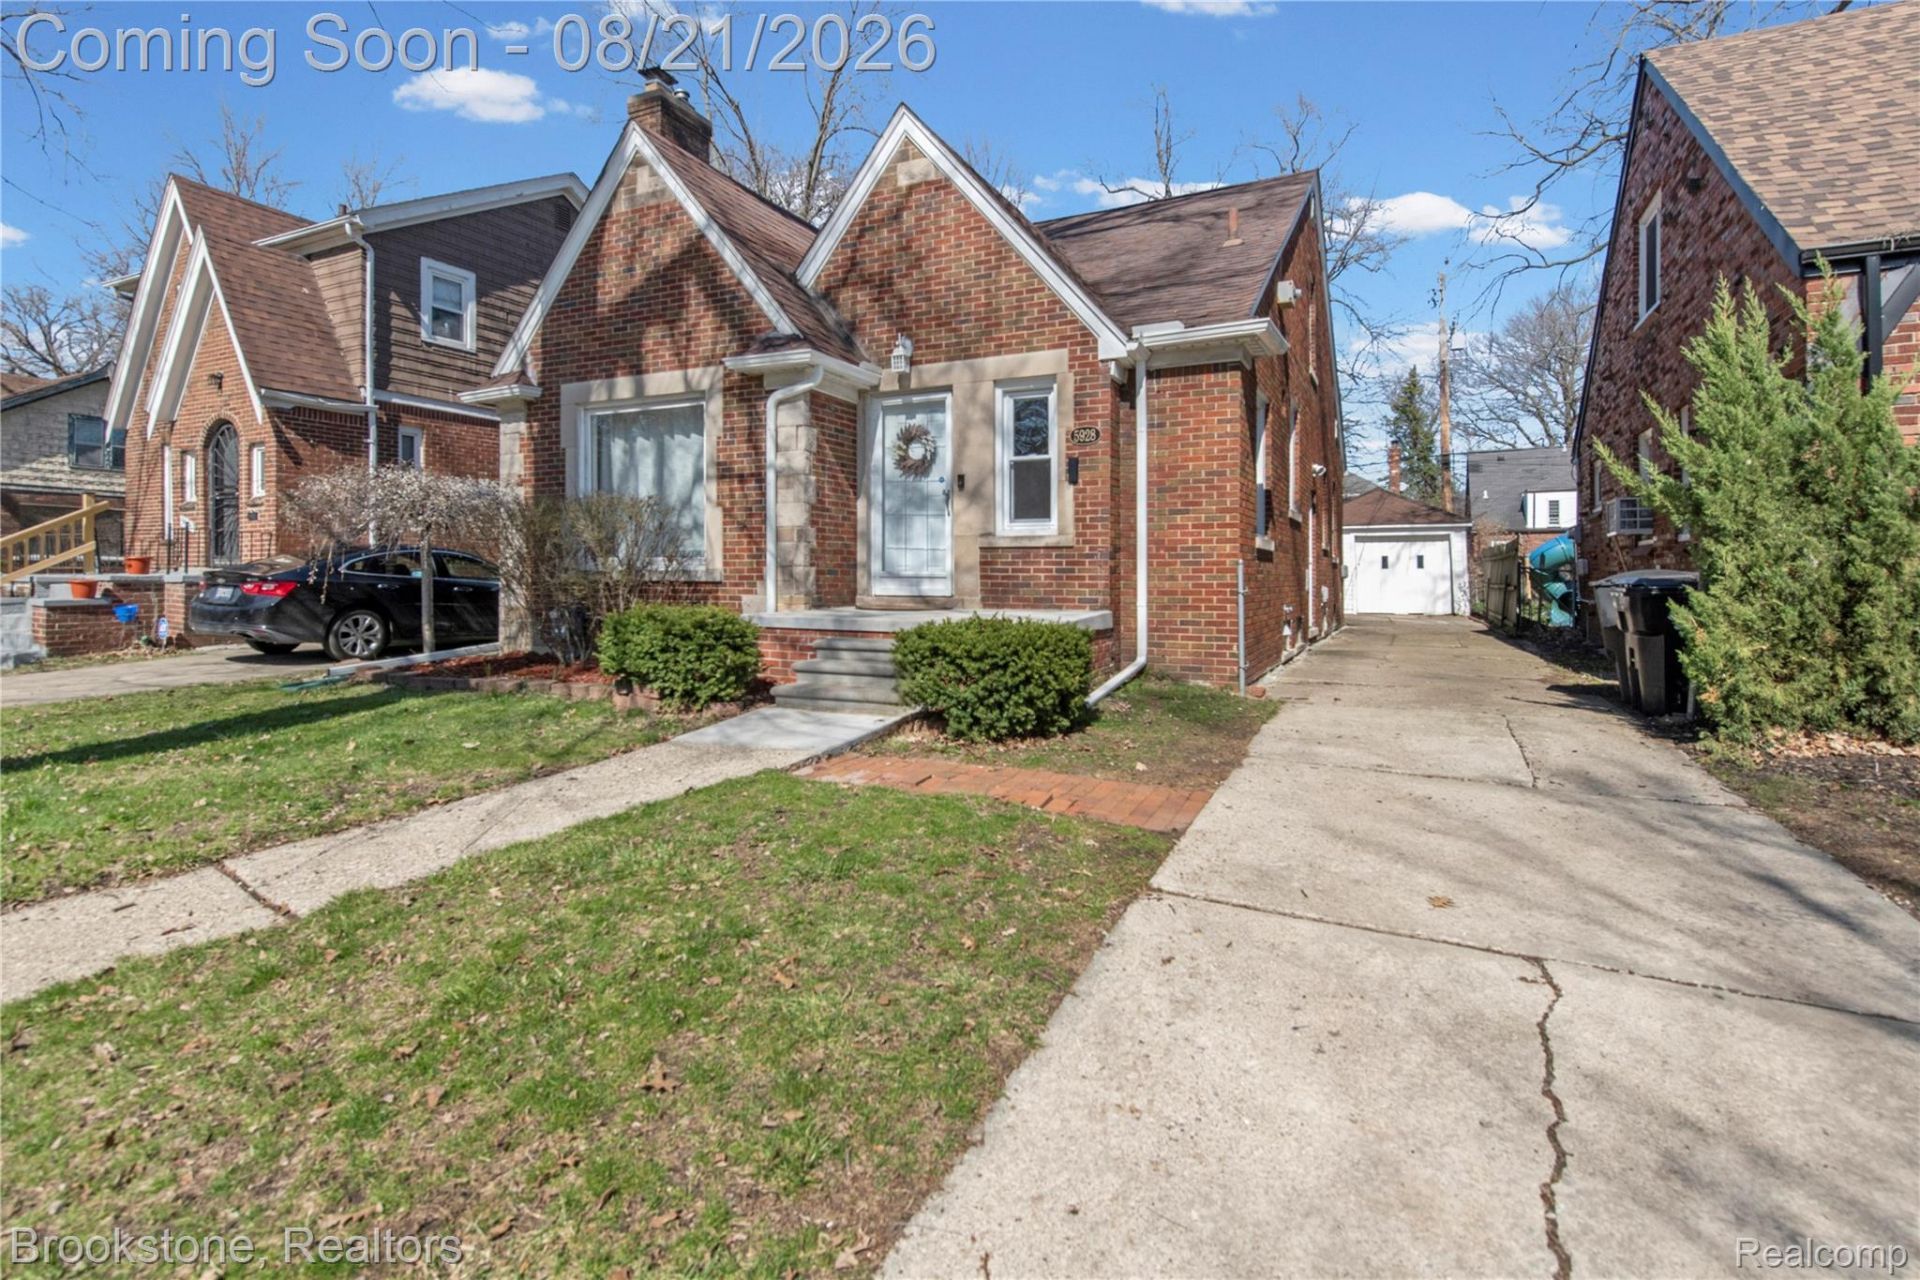
Welcome to 5928 Yorkshire, a charming brick bungalow tucked into the heart of Detroit's sought-after East English Village. From the moment you arrive, the classic brick exterior and inviting covered back porch set the stage for a home that feels warm, comfortable, and ready for its next chapter. Inside, beautiful hardwood floors flow throughout the living spaces, while the kitchen brings a fresh, modern touch with granite countertops and stainless steel appliances. With three bedrooms and a full bath, there is plenty of room to settle in, entertain, and make the space your own. Outside, the fenced yard, garage and covered porch add valuable functionality and a perfect spot to enjoy a morning coffee or unwind at the end of the day. And the location makes everyday life easy, just minutes from shopping, major freeways, beautiful parks, and the charming communities of Grosse Pointe. A classic Detroit bungalow, a welcoming neighborhood, and a location that puts so much within reach. This one is ready to welcome you home.
Property Features
Property Type: Residential - Single Family
Basement: Unfinished
Basement: Yes
Cooling: Central Air
Fenced: Yes
Garage: 1.5
Heating: Forced Air, Natural Gas
Home Style: Bungalow
Lot Size: 0.11 Acres
Roof Type: Asphalt
Stories: 2.0
Taxes: $4,452
Year Built: 1940
Feature Descriptions
Appliances: Dryer, Free Standing Gas Range, Free Standing Refrigerator, Microwave, Washer
Days on Site: 18
Exterior: Brick
Fencing: Back Yard, Fenced
Fireplace: Living Room
Lot Dimensions: 40X122.02
Parcel#: W21I073232S
Parking: Oneand Half Car Garage, Detached
Parking Notes: Oneand Half Car Garage, Detached
Patio/Porch: Covered, Porch
Security: Smoke Detectors
Sewer: Public Sewer
Summer Tax: 2695
Water: Public
Winter Tax: 1757
Room Sizes
Bath Full: 6 X 8
Bedroom: 12 X 11
Dining Room: 12 X 13
Laundry: 10 X 10
Primary Bedroom: 24 X 14
Kitchen: 18 X 14
Living Room: 20 X 15
Local Schools
School District: Detroit
Listed By / Shown By
Listed By
Agency Name: Brookstone, Realtors LLC
Agency Phone: 2489630501
Shown By
Agency Title: Griffith Realty
Agency Phone: 810-227-1016

Estimate Your Payment
Estimated Payment
$ 811.52 per month $389.47 Principal & Interest $371.00 Property Tax $51.04 Homeowner's Insurance
5928 Yorkshire Road | MLS# 20261064095
This single family home located at 5928 Yorkshire Road, Detroit, Mi 48224 is currently listed for sale with an asking price of $175,000. This property was built in 1940 and has 3 bedrooms and 1 full baths with 1429 sq. ft. Yorkshire Road is located in the G R O S S E P O I N T E V I E W 1 subdivision within the Detroit school district. Search G R O S S E P O I N T E V I E W 1 real estate on www.griffithrealty.com today.