
BEDS6
BATHS2 full
SQUARE FEET2,806
MLS#20261056811
STATUSActive
PROPERTY TYPEResidential - Single Family
SUBDIVISIONEastern Heights Land Cos Sub
SCHOOLDetroit
Property Description
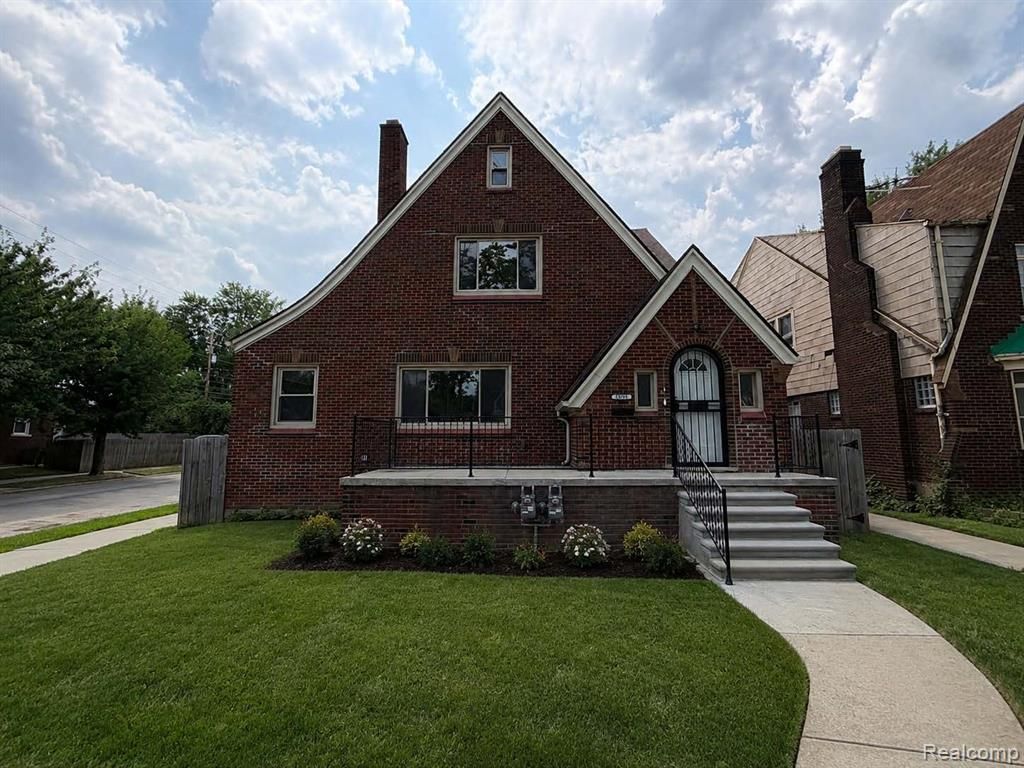
**OPEN HOUSE Saturday 7/25/26 12p-2p** Completely reimagined Tudor in sought-after East English Village—taken to the studs and fully renovated (completed 2025). Designed for MULTIGENERATIONAL living with two complete suites and two of everything: two full kitchens (white shaker cabinetry, granite, stainless appliances), two full spa-style tiled baths, and two in-unit laundries. 6 bedrooms plus a dramatic vaulted loft with designer spiral staircase and statement lighting. Luxury vinyl plank and plush carpet, cathedral ceilings, and smart-home features throughout. Prime corner lot with a brand-new 4-car detached garage, all-new privacy fencing, security gate, and poured-concrete parking pad. Foundation reinforced with structural steel and waterproofed—transferable 25-year warranty—plus a new roof, new furnaces, water heaters, and sump system. Move-in ready, minutes to Grosse Pointe shopping, downtown Detroit, dining, and expressways. East English Village living at its finest—schedule your private showing today!
Property Features
Property Type: Residential - Single Family
Basement: Unfinished
Fuel Type: Natural Gas
Garage: 3
Heating: ENERGY STAR® Qualified Furnace Equipment, Forc
Home Style: Tudor
Lot Size: 0.15 Acres
Year Built: 1929
Feature Descriptions
Architecture: Tudor
Days on Site: 1
Exterior: Brick
Foundation: Basement
Frontage Feet: 40
Garage/Parking: Electricity, Door Opener, Side Entrance, Basement Access, Detached, Alley Access, Driveway
Interior: Furnished - Partially
Lot Dimensions: 0.15 Acre(s)
Parking Notes: Electricity, Door Opener, Side Entrance, Basement Acc
Road Frontage: Paved, Alley
Summer Tax: $2349.0000
Winter Tax: $2811.0000
Room Sizes
Bath - Full: Level - First/Entry
Bath - Full: Level - Second
Bedroom: Level - First/Entry
Bedroom - Primary: Level - First/Entry
Bedroom - Primary: Level - First/Entry
Bedroom: Level - Second
Bedroom: Level - Second
Bedroom - Primary: Level - Second
Local Schools
School District: Detroit
Listed By / Shown By
Listed By
Agency Name: O'Connor Realty Detroit, LLC
Agency Phone: (313) 963-9891
Shown By
Agency Title: Griffith Realty
Agency Phone: 810-227-1016

Estimate Your Payment
Estimated Payment
$ 818.10 per month $723.31 Principal & Interest $0.00 Property Tax (data not provided by mls) $94.79 Homeowner's Insurance
5903 Kensington Avenue | MLS# 20261056811
This single family home located at 5903 Kensington Avenue, Detroit, MI 48224 is currently listed for sale with an asking price of $325,000. This property was built in 1929 and has 6 bedrooms and 2 full baths with 2806 sq. ft. Kensington Avenue is located in the Eastern Heights Land Cos Sub subdivision within the Detroit school district. Search Eastern Heights Land Cos Sub real estate on www.griffithrealty.com today.