
BEDS3
BATHS2 full
SQUARE FEET2,001
MLS#20261052337
STATUSActive
PROPERTY TYPEResidential - Single Family
SUBDIVISIONG R O S S E P O I N T E V I E W 1
SCHOOLDetroit
Property Description
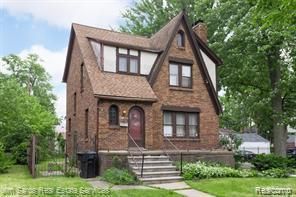
Lovely 3 Bedroom Colonial. Kitchen with Breakfast Knook. Two Car Garage. Hardwood Floors. All Showings must be accompanied by Agent.
Property Features
Property Type: Residential - Single Family
Basement: Partially Finished
Basement: Yes
Cooling: Central Air
Garage: 2
Heating: Forced Air, Natural Gas
Home Style: Colonial
Lot Size: 0.11 Acres
Roof Type: Asphalt
Stories: 2.0
Taxes: $3,626
Year Built: 1929
Feature Descriptions
Days on Site: 55
Exterior: Brick
Fireplace: Living Room
Lot Dimensions: 40X122.11
Parcel#: W21I073229S
Parking: Two Car Garage, Detached
Parking Notes: Two Car Garage, Detached
Sewer: Sewer At Street
Summer Tax: 2249
Water: Waterat Street
Winter Tax: 1377
Room Sizes
Living Room: 24 X 12
Dining Room: 13 X 12
Kitchen: 11 X 9
Breakfast Nook Room: 8 X 7
Bath Full: 8 X 7
Bedroom: 12 X 10
Local Schools
School District: Detroit
Listed By / Shown By
Listed By
Agency Name: A Star National Realty
Agency Phone: 3138633300
Shown By
Agency Title: Griffith Realty
Agency Phone: 810-227-1016

Estimate Your Payment
Estimated Payment
$ 754.01 per month $399.49 Principal & Interest $302.17 Property Tax $52.35 Homeowner's Insurance
5900 Yorkshire Road | MLS# 20261052337
This single family home located at 5900 Yorkshire Road, Detroit, Mi 48224 is currently listed for sale with an asking price of $179,500. This property was built in 1929 and has 3 bedrooms and 2 full baths with 2001 sq. ft. Yorkshire Road is located in the G R O S S E P O I N T E V I E W 1 subdivision within the Detroit school district. Search G R O S S E P O I N T E V I E W 1 real estate on www.griffithrealty.com today.