
BEDS4
BATHS3 full
SQUARE FEET3,696
MLS#20261061120
STATUS(Short Sale) - Active
PROPERTY TYPEResidential - Single Family
SCHOOLHowell
Property Description
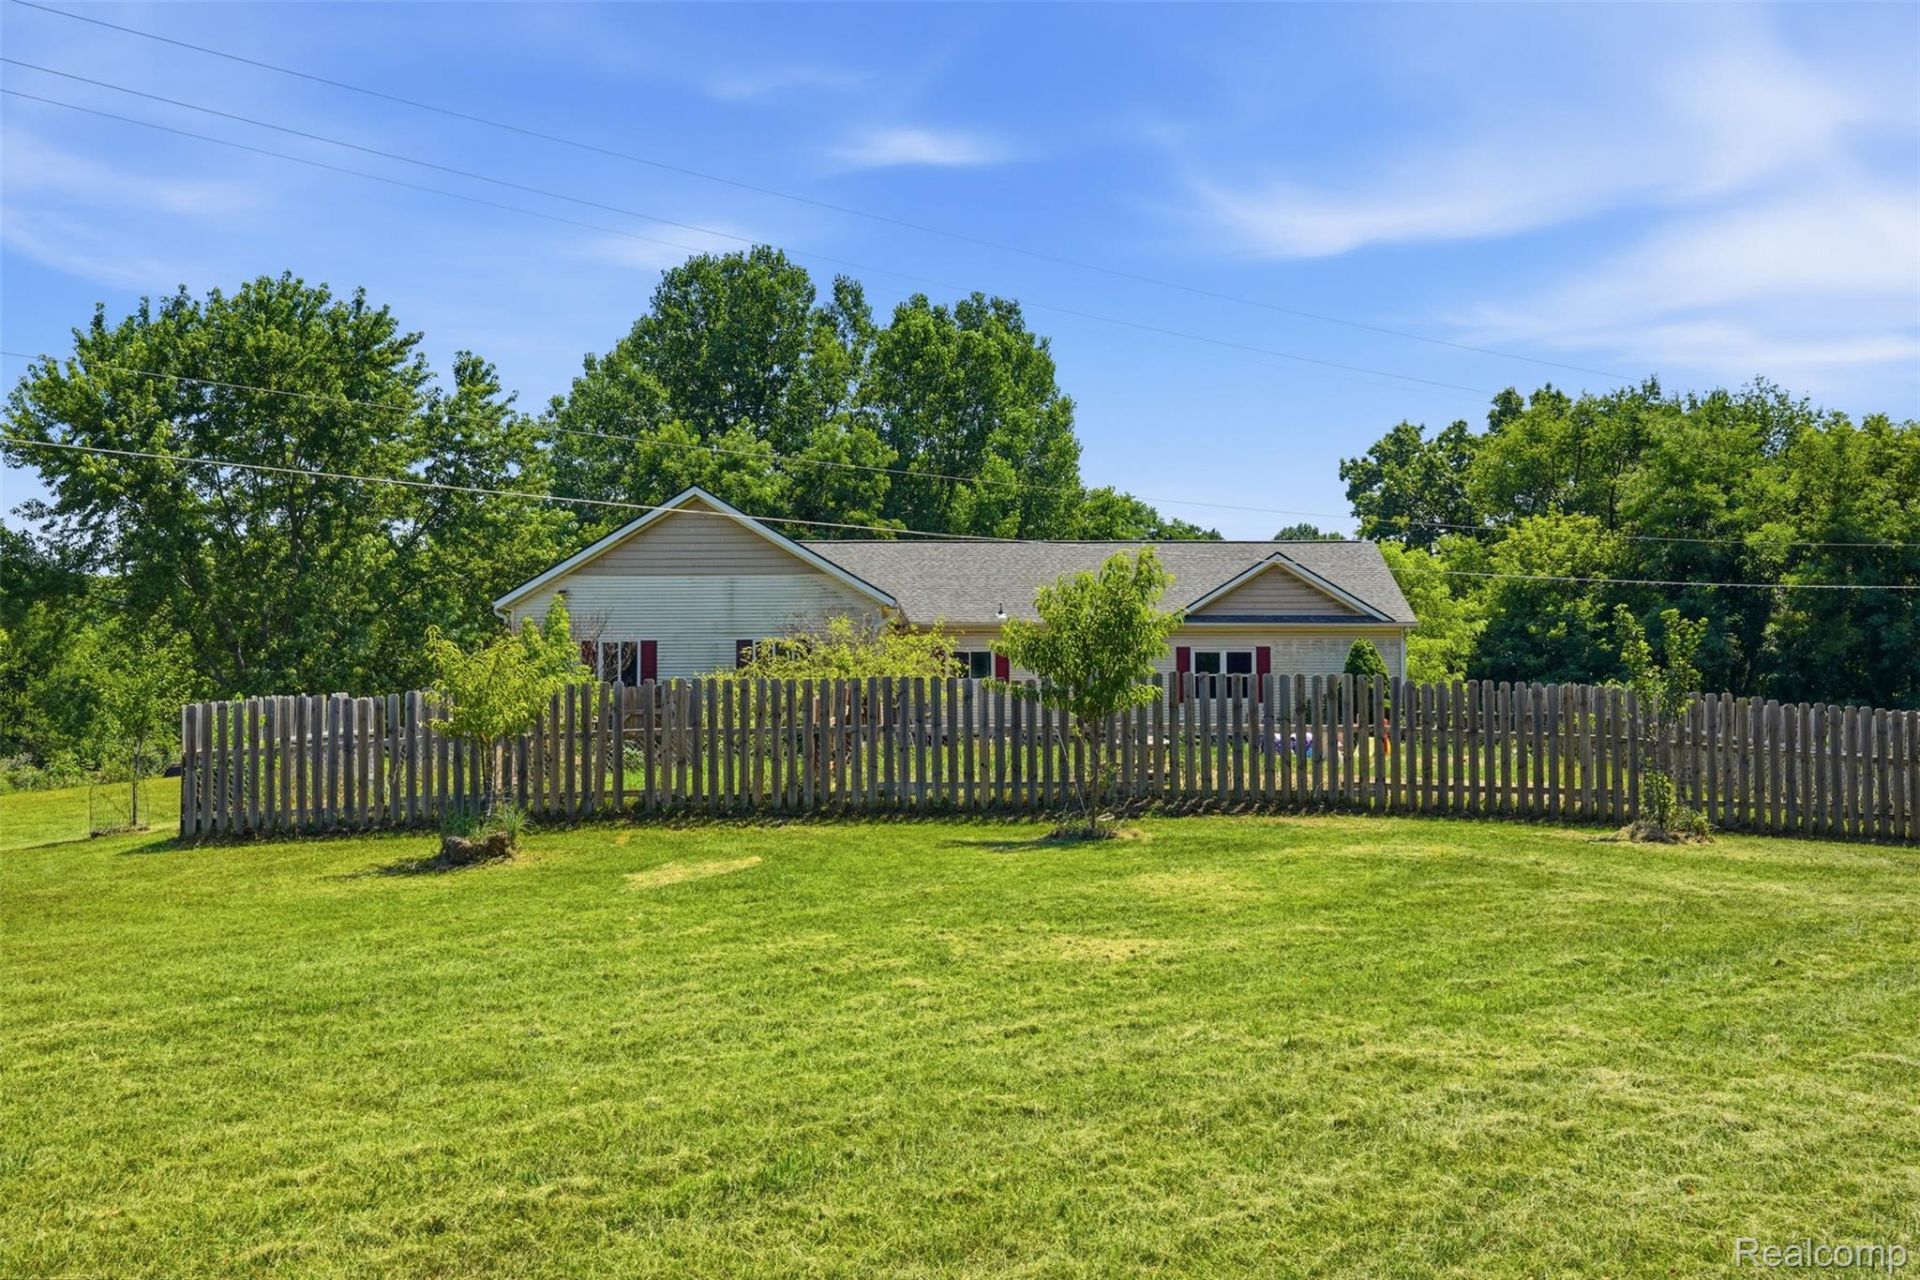
Incredible 4 bedroom ranch set on a sprawling 4.78 acre lot and offering over 3,600 square feet of finished living space. This beautifully updated home features numerous upgrades including; newer appliances, furnace, heat pump and central air. Energy efficient Hansen windows and a new roof adds peace of mind. The finished walkout basement expands your living space with a full bath, second primary bedroom and an impressive 36x26 family room. Additional highlights include newer driveway, updated garage door and a horse barn, making this property ideal for equestrian enthusiasts! Enjoy the tranquility of country living with easy access to all city amenities and land with amazing wildlife and mature fruit trees, also may support hunting activities. This property delivers versatility and charm.
Property Features
Property Type: Residential - Single Family
Basement: Finished, Walk Out Access
Basement: Yes
Cooling: Ceiling Fans, Central Air
Fenced: Yes
Garage: 2.5 car attached
Heating: Forced Air, Propane
Home Style: Modular Home, Ranch
Lot Size: 4.78 Acres
Roof Type: Asphalt
Stories: 1.0
Taxes: $3,634
Year Built: 2004
Feature Descriptions
Appliances: Dishwasher, Disposal, Double Oven, Dryer, Free Standing Gas Oven, Free Standing Gas Range, Free Standing Refrigerator, Propane Cooktop, Washer
Days on Site: 3
Exterior: Vinyl Siding
Fencing: Fenced
Lot Dimensions: 334x848
Other Structures: Stables
Parcel#: 1018100044
Parking: Twoand Half Car Garage, Attached, Direct Access, Electricityin Garage, Heated Garage
Parking Notes: Twoand Half Car Garage, Attached, Direct Access, E
Sewer: Septic Tank
Summer Tax: 2421
Utilities: Cable Available
Water: Well
Winter Tax: 1213
Room Sizes
Bath Full: 10 X 9
Primary Bathroom: 9 X 6
Bedroom: 13 X 10
Primary Bedroom: 15 X 13
Kitchen: 14 X 14
Library: 10 X 9
Dining Room: 13 X 13
Great Room: 18 X 18
Laundry: 9 X 6
Local Schools
School District: Howell
Listed By / Shown By
Listed By
Agency Name: KW Professionals Brighton
Agency Phone: 8102247900
Shown By
Agency Title: Griffith Realty
Agency Phone: 810-227-1016

Estimate Your Payment
Estimated Payment
$ 1,435.59 per month $1,001.50 Principal & Interest $302.83 Property Tax $131.25 Homeowner's Insurance
5885 Rowland Pine Court | MLS# 20261061120
This single family home located at 5885 Rowland Pine Court, Marion Township, Mi 48843 is currently listed for sale with an asking price of $450,000. This property was built in 2004 and has 4 bedrooms and 3 full baths with 3696 sq. ft. Rowland Pine Court is located within the Howell school district. Search Marion Township real estate on www.griffithrealty.com today.