
BEDS3
BATHS2 full 1 partial
SQUARE FEET3,013
MLS#20261079542
STATUSActive
PROPERTY TYPEResidential - Single Family
SUBDIVISIONM O U N T C H R I S T I E
SCHOOLOxford
Property Description
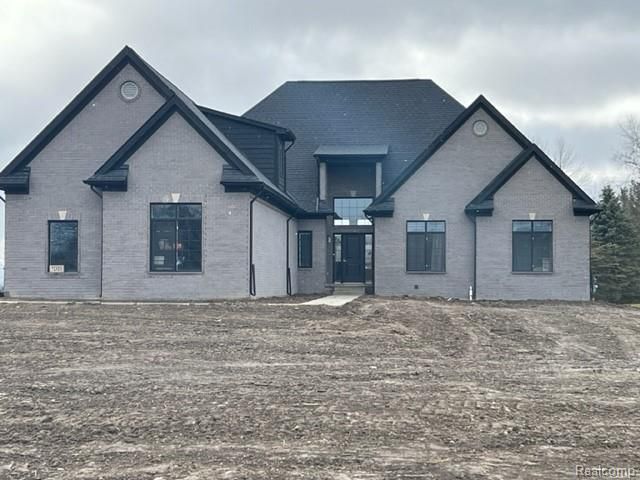
TO BE BUILT- by Cappuso Homes in beautiful Mount Christie Estates! The Sorrel Ranch offers an open-concept floor plan featuring a tiled foyer leading to an elegant great room with a cozy fireplace. The custom kitchen includes a large center island and spacious breakfast area. Andersen windows and a possible walkout basement with 9-foot walls add to the appeal. Ideally located near the Lapeer/Oakland County border within the award-winning Oxford School District, Mount Christie Estates offers a luxurious, equestrian-like setting surrounded by breathtaking views, wooded ravines and rolling hills. Several homesites and additional floor plans are available. No current model available to show. Photos are of a previous build and may depict features or finishes not included.
Property Features
Property Type: Residential - Single Family
Basement: Yes
Basement: Full, Unfinished
Garage: 3
Heating: Forced Air, Natural Gas
Home Style: Ranch
Lot Size: 1.30 Acres
Stories: 1.0
Taxes: $529
Year Built: 2026
Feature Descriptions
Days on Site: 25
Exterior: Brick
Fireplace: Gas, Great Room
HOA Fee: 500/ Quarterly
Lot Dimensions: Irregular
Parcel#: 01547002000
Parking: Three Car Garage, Attached
Parking Notes: Three Car Garage, Attached
Sewer: Shared Septic
Summer Tax: 311
Water: Well
Winter Tax: 218
Room Sizes
Primary Bathroom: 9 X 8
Laundry: 9 X 7
Library: 12 X 12
Bedroom: 12 X 12
Primary Bedroom: 17 X 15
Breakfast Nook Room: 15 X 14
Kitchen: 18 X 12
Local Schools
School District: Oxford
Listed By / Shown By
Listed By
Agency Name: Inside Realty, LLC
Agency Phone: 2487580022
Shown By
Agency Title: Griffith Realty
Agency Phone: 810-227-1016

Estimate Your Payment
Estimated Payment
$ 2,307.08 per month $2,000.78 Principal & Interest $44.08 Property Tax $262.21 Homeowner's Insurance
5883 Saratoga Drive | MLS# 20261079542
This single family home located at 5883 Saratoga Drive, Metamora Township, Mi 48371 is currently listed for sale with an asking price of $899,000. This property was built in 2026 and has 3 bedrooms and 2 full and 1 partial baths with 3013 sq. ft. Saratoga Drive is located in the M O U N T C H R I S T I E subdivision within the Oxford school district. Search M O U N T C H R I S T I E real estate on www.griffithrealty.com today.