
BEDS3
BATHS2 full 1 partial
SQUARE FEET2,854
MLS#20261067353
STATUSActive
PROPERTY TYPEResidential - Single Family
SCHOOLHowell
Property Description
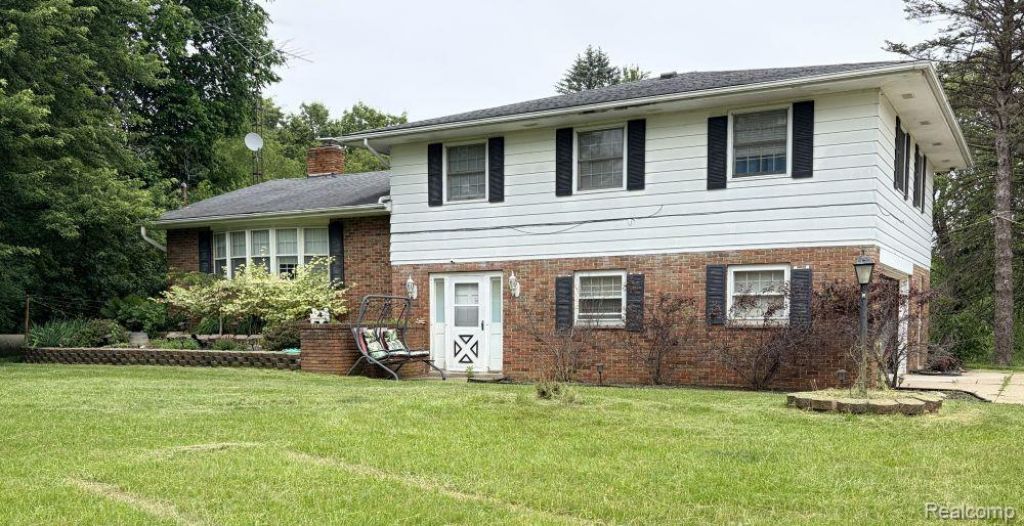
Looking for space, opportunity, and a slice of country life? This 6.2 acre tri-level offers the perfect canvas for your rural dreams. Whether you are wanting space for a garden or simply seeking a peaceful retreat with room to grow - this property delivers. The pole barn you've always wanted - perfect for a workshop, hobbies, storage, or all of the above. Enjoy nature or grilling while on the large second story deck. This is a must see property.
Property Features
Property Type: Residential - Single Family
Basement: Yes
Basement: Daylight, Partially Finished
Garage: 2 car attached
Heating: Forced Air, Propane
Home Style: Split Level
Lot Size: 6.19 Acres
Roof Type: Asphalt
Taxes: $2,941
Year Built: 1970
Amenities
High Speed Internet
Feature Descriptions
Appliances: Dishwasher, Dryer, Free Standing Electric Range, Free Standing Refrigerator, Washer
Days on Site: 8
Exterior: Brick, Vinyl Siding
Fireplace: Dining Room, Wood Burning
Laundry: Laundry Room
Lot Dimensions: 201 x 356 x IRR x 820
Parcel#: 1018100043
Parking: Two Car Garage, Attached, Direct Access, Electricityin Garage, Garage Door Opener
Parking Notes: Two Car Garage, Attached, Direct Access, Electrici
Patio/Porch: Deck, Patio, Porch
Security: Smoke Detectors
Sewer: Septic Tank
Summer Tax: 1959
Utilities: Cable Available, Underground Utilities
Water: Well
Window: EgressWindows
Winter Tax: 982
Room Sizes
Primary Bedroom: 13 X 15
Bedroom: 12 X 12
Primary Bathroom: 8 X 8
Bath Full: 12 X 6
Bath Lav: 6 X 6
Kitchen: 12 X 10
Dining Room: 10 X 10
Living Room: 12 X 20
Laundry: 12 X 10
Game Room: 20 X 12
Local Schools
School District: Howell
Listed By / Shown By
Listed By
Agency Name: Kermath Realty LLC
Agency Phone: 7346494903
Shown By
Agency Title: Griffith Realty
Agency Phone: 810-227-1016

Estimate Your Payment
Estimated Payment
$ 1,585.51 per month $1,185.11 Principal & Interest $245.08 Property Tax $155.31 Homeowner's Insurance
5881 Rowland Pine Court | MLS# 20261067353
This single family home located at 5881 Rowland Pine Court , Marion Township, Mi 48843 is currently listed for sale with an asking price of $532,500. This property was built in 1970 and has 3 bedrooms and 2 full and 1 partial baths with 2854 sq. ft. Rowland Pine Court is located within the Howell school district. Search Marion Township real estate on www.griffithrealty.com today.