
BEDS3
BATHS2 full 1 partial
SQUARE FEET2,455
MLS#20261067946
STATUSActive
PROPERTY TYPEResidential - Single Family
SUBDIVISIONE S T S- H U T S F I E L D I I C O N D O
SCHOOLSouthLyon
Property Description
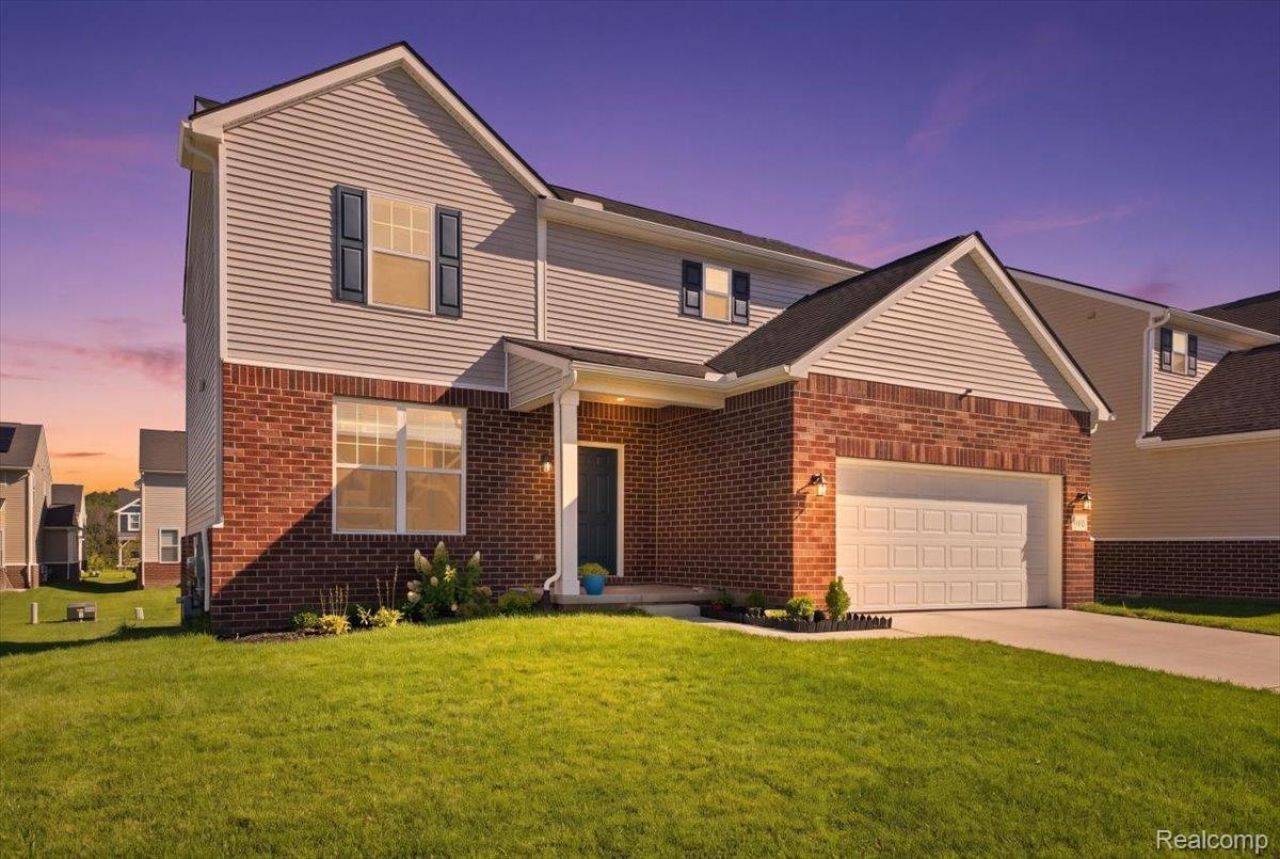
Welcome to this exceptional 2024-built home offering 2,455 square feet of thoughtfully designed living space with 3 bedrooms, 2.5 bathrooms, and finishes that truly set it apart. The gourmet kitchen is the heart of the home, featuring quartz countertops, a large island, pantry, soft-close doors and drawers, and stainless steel appliances - every detail designed for both function and style. The first floor flows beautifully from the library to the kitchen and into the family room, creating a versatile layout perfect for everyday living and entertaining alike. Upstairs, the spacious primary suite impresses with dual sinks, a walk-in closet, and a private standing shower - a true retreat at the end of the day. Two additional bedrooms, a full bath, and a generous loft area round out the upper level, with the loft offering endless flexibility as a home office, playroom, or cozy lounge space. Outside, sod, a sprinkler system, and decorative stone landscaping create a polished, low-maintenance exterior that enhances the home's curb appeal from day one. Two two-car garages provide an abundance of space for parking, storage, or a workshop setup - a rare and practical bonus. Nestled in a warm and welcoming neighborhood - move right in and enjoy everything this like-new home has to offer. Schedule your showing today!
Property Features
Property Type: Residential - Single Family
Basement: Yes
Basement: Unfinished
Cooling: Central Air
Garage: 2 car attached
Heating: Forced Air, Natural Gas
Home Style: Colonial
Lot Size: 0.16 Acres
Stories: 2.0
Taxes: $7,702
Year Built: 2024
Feature Descriptions
Appliances: Dishwasher, Disposal, Double Oven, Dryer, Free Standing Refrigerator, Gas Cooktop, Range Hood, Washer
Days on Site: 9
Exterior: Brick, Vinyl Siding
HOA Fee: 360/ Quarterly
Laundry: Laundry Room
Lot Dimensions: 57x120
Parcel#: 2133353052
Parking: Two Car Garage, Attached
Parking Notes: Two Car Garage, Attached
Patio/Porch: Porch
Sewer: Public Sewer
Summer Tax: 5242
Water: Public
Winter Tax: 2460
Room Sizes
Bedroom: 13 X 12
Breakfast Nook Room: 12 X 11
Kitchen: 14 X 12
Mud Room: 6 X 6
Primary Bedroom: 14 X 17
Family Room: 14 X 17
Loft: 14 X 15
Laundry: 8 X 5
Local Schools
School District: SouthLyon
Listed By / Shown By
Listed By
Agency Name: Social House Real Estate Group LLC
Agency Phone: 3137849879
Shown By
Agency Title: Griffith Realty
Agency Phone: 810-227-1016

Estimate Your Payment
Estimated Payment
$ 2,000.89 per month $1,201.58 Principal & Interest $641.83 Property Tax $157.47 Homeowner's Insurance
58802 Falabella Drive | MLS# 20261067946
This single family home located at 58802 Falabella Drive , Lyon Township, Mi 48178 is currently listed for sale with an asking price of $539,900. This property was built in 2024 and has 3 bedrooms and 2 full and 1 partial baths with 2455 sq. ft. Falabella Drive is located in the E S T S- H U T S F I E L D I I C O N D O subdivision within the SouthLyon school district. Search E S T S- H U T S F I E L D I I C O N D O real estate on www.griffithrealty.com today.