
BEDS4
BATHS2 full 1 partial
SQUARE FEET3,404
MLS#20261051884
STATUSPending
PROPERTY TYPEResidential - Single Family
SUBDIVISIONPinehurst Acres Condo Occpn 1887
SCHOOLSouth Lyon
Property Description
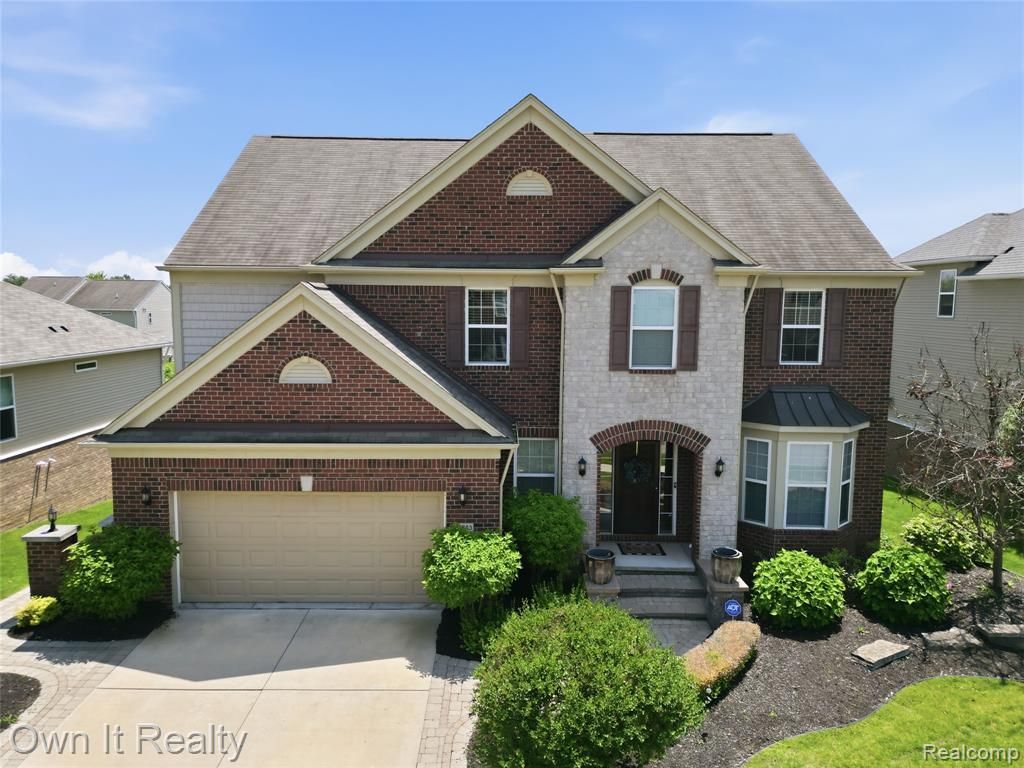
Welcome to this beautifully upgraded home that combines elegant finishes, thoughtful design, and exceptional living space. From the moment you enter the inviting foyer, you'll appreciate the open floor plan, rich hardwood flooring throughout the main level, and detailed crown molding. The private office features French doors and a charming bay window, while the impressive great room showcases soaring 10-foot ceilings, a gas fireplace, and upgraded trim work. The gourmet kitchen is the heart of the home, offering granite countertops throughout, premium stainless steel appliances, a vent hood, two-tone cabinetry with chiffon upper cabinets, Tuscan glaze accents, maple cabinetry on the oversized island, and a spacious planning center complete with additional cabinetry and a custom backsplash. A bright sunroom and breakfast nook complete this inviting space. Upstairs, you'll find four generously sized bedrooms with a Master Suite, a versatile loft that can easily serve as a fifth bedroom, and an expansive 20' x 16' bonus room, perfect for a media room, home office, playroom, or gym. A convenient mudroom connects to the attached 2.5-car garage. Outside, the curb appeal is enhanced by a premium elevation, professional landscaping, a brick walkway with decorative columns, and an impressive three-tier Trex deck with a pergola—ideal for entertaining or relaxing. Residents also enjoy exceptional neighborhood amenities, including a community pool, clubhouse, playground, and scenic walking paths. The home is fully wired for a portable generator with a convenient transfer switch already installed (generator excluded). Every detail has been thoughtfully upgraded, making this move-in-ready home an exceptional opportunity that perfectly blends luxury, comfort, and functionality.
Property Features
Property Type: Residential - Single Family
Basement: Partially Finished
Cooling: Central Air
Fuel Type: Natural Gas
Garage: 2 car attached
Heating: Forced Air
Home Style: Colonial
Lot Size: 0.22 Acres
Year Built: 2014
Amenities
Pool – Community
Feature Descriptions
Architecture: Colonial
Days on Site: 13
Exterior: Brick
Foundation: Basement
Frontage Feet: 75
Garage/Parking: Attached
Homeowners Association Fee: $950 (Annually)
Lot Dimensions: 0.22 Acre(s)
Lower Level Finished Sqft: 1618
Parking Notes: Attached
Road Frontage: Paved
Summer Tax: $6054.0000
Swimming Pool: Yes
Winter Tax: $2849.0000
Local Schools
School District: South Lyon
Listed By / Shown By
Listed By
Agency Name: Own It Realty
Agency Phone: (313) 395-0000
Shown By
Agency Title: Griffith Realty
Agency Phone: 810-227-1016

Estimate Your Payment
Estimated Payment
$ 1,837.33 per month $1,624.44 Principal & Interest $0.00 Property Tax (data not provided by mls) $212.89 Homeowner's Insurance
58683 Winnowing Circle S | MLS# 20261051884
This single family home located at 58683 Winnowing Circle S, Lyon Township, MI 48178 is currently listed for sale with an asking price of $729,900. This property was built in 2014 and has 4 bedrooms and 2 full and 1 partial baths with 3404 sq. ft. Winnowing Circle S is located in the Pinehurst Acres Condo Occpn 1887 subdivision within the South Lyon school district. Search Pinehurst Acres Condo Occpn 1887 real estate on www.griffithrealty.com today.