
BEDS3
BATHS1 full 1 partial
SQUARE FEET2,426
MLS#20261087951
STATUSActive
PROPERTY TYPEResidential - Single Family
SUBDIVISIONE V E R G R E E N A C R E S
SCHOOLVassar
Property Description
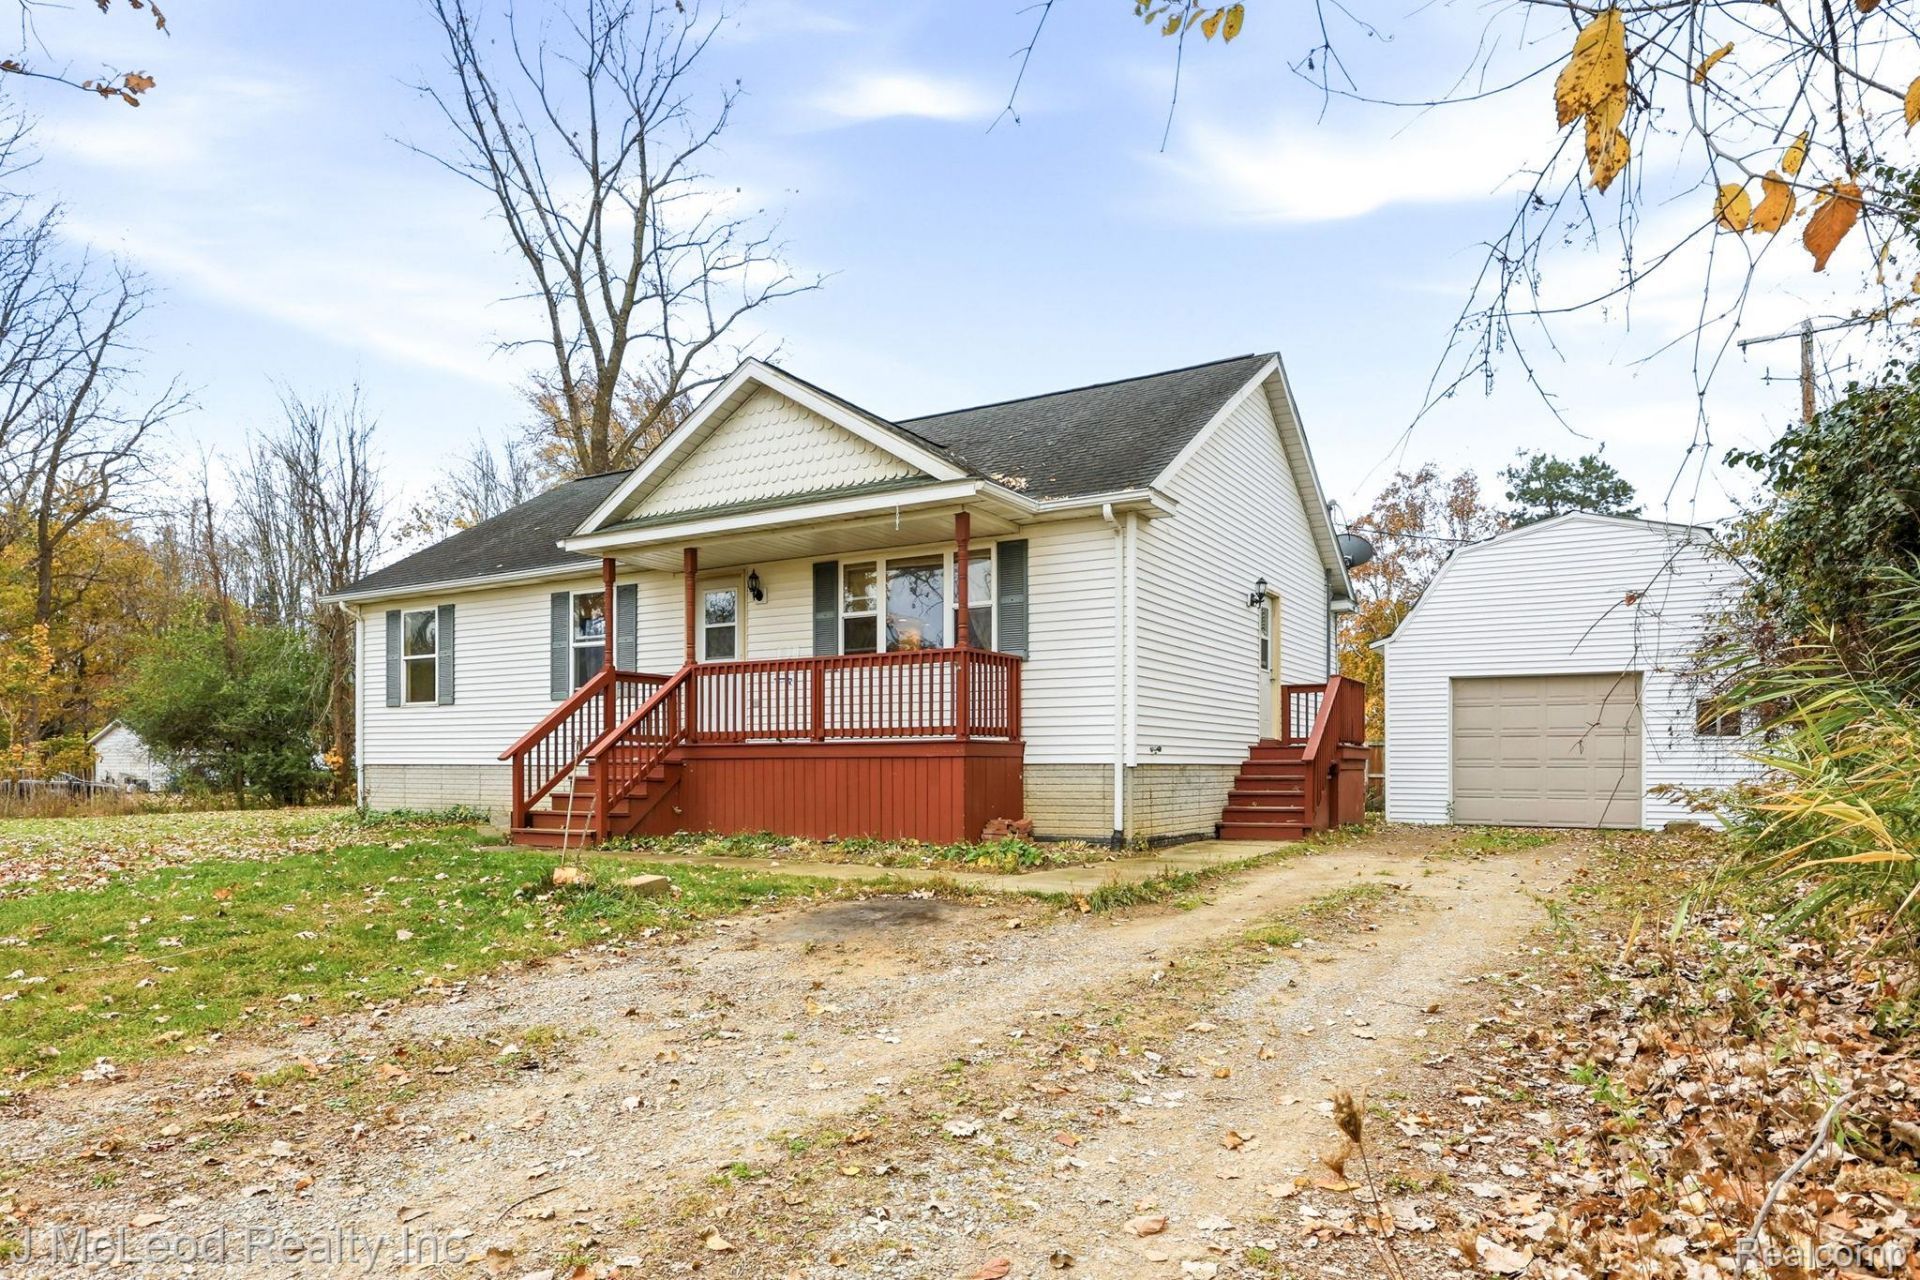
Welcome to this spacious 3-bedroom, 1.5-bath ranch built in 2000, offering an inviting open-concept floor plan with cathedral ceilings that create a bright and airy feel throughout the kitchen, dining, and living areas. The full basement is a standout feature, boasting impressive 10-foot ceilings, daylight windows, and partially finished space with plenty of potential for additional living or recreational areas. Situated on a .30-acre corner lot in Vassar Township, this property also features a detached 1.5-car garage complete with electricity and a loft area for additional storage or workspace. Conveniently located just off M-15 between Millington and Vassar, you'll enjoy a country setting with easy access to both communities and surrounding areas. A great opportunity to enjoy comfortable ranch-style living with room to expand!
Property Features
Property Type: Residential - Single Family
Basement: Yes
Basement: Bath Stubbed, Daylight, Full, Interior Entry, Partially Finished
Cooling: Ceiling Fans, Central Air
Garage: 1.5
Heating: Forced Air, Natural Gas
Home Style: Ranch
Lot Size: 0.30 Acres
Roof Type: Asphalt
Stories: 1.0
Taxes: $2,587
Year Built: 2000
Amenities
Gutter Guard System
Lighting
Feature Descriptions
Appliances: Dishwasher, Dryer, Free Standing Gas Range, Free Standing Refrigerator, Washer
Exterior: Vinyl Siding
Laundry: Electric Dryer Hookup, Laundry Room, Washer Hookup
Lot: Corner Lot
Lot Dimensions: 138x95
Other Structures: Sheds
Parcel#: 020019250160000
Parking: Oneand Half Car Garage, Detached, Driveway, Electricityin Garage, Side Entrance
Parking Notes: Oneand Half Car Garage, Detached, Driveway, Electr
Patio/Porch: Covered, Deck, Porch
Sewer: Septic Tank
Summer Tax: 1002
Water: Well
Window: EgressWindows
Winter Tax: 1585
Room Sizes
Primary Bedroom: 12 X 15
Bedroom: 10 X 14
Bath Full: 5 X 11
Dining Room: 8 X 15
Kitchen: 11 X 15
Living Room: 20 X 15
Laundry: 6 X 5
Bath Lav: 6 X 3
Family Room: 20 X 18
Local Schools
School District: Vassar
Listed By / Shown By
Listed By
Agency Name: J McLeod Realty Inc
Agency Phone: 9898714567
Shown By
Agency Title: Griffith Realty
Agency Phone: 810-227-1016

Estimate Your Payment
Estimated Payment
$ 794.30 per month $511.66 Principal & Interest $215.58 Property Tax $67.05 Homeowner's Insurance
5841 Miller Road | MLS# 20261087951
This single family home located at 5841 Miller Road , Vassar Township, Mi 48768 is currently listed for sale with an asking price of $229,900. This property was built in 2000 and has 3 bedrooms and 1 full and 1 partial baths with 2426 sq. ft. Miller Road is located in the E V E R G R E E N A C R E S subdivision within the Vassar school district. Search E V E R G R E E N A C R E S real estate on www.griffithrealty.com today.