
BEDS3
BATHS2 full 1 partial
SQUARE FEET2,052
MLS#20261087412
STATUSActive
PROPERTY TYPEResidential - Single Family
SUBDIVISIONP E M B R O O K E C O N D O #911
SCHOOLNewHaven
Property Description
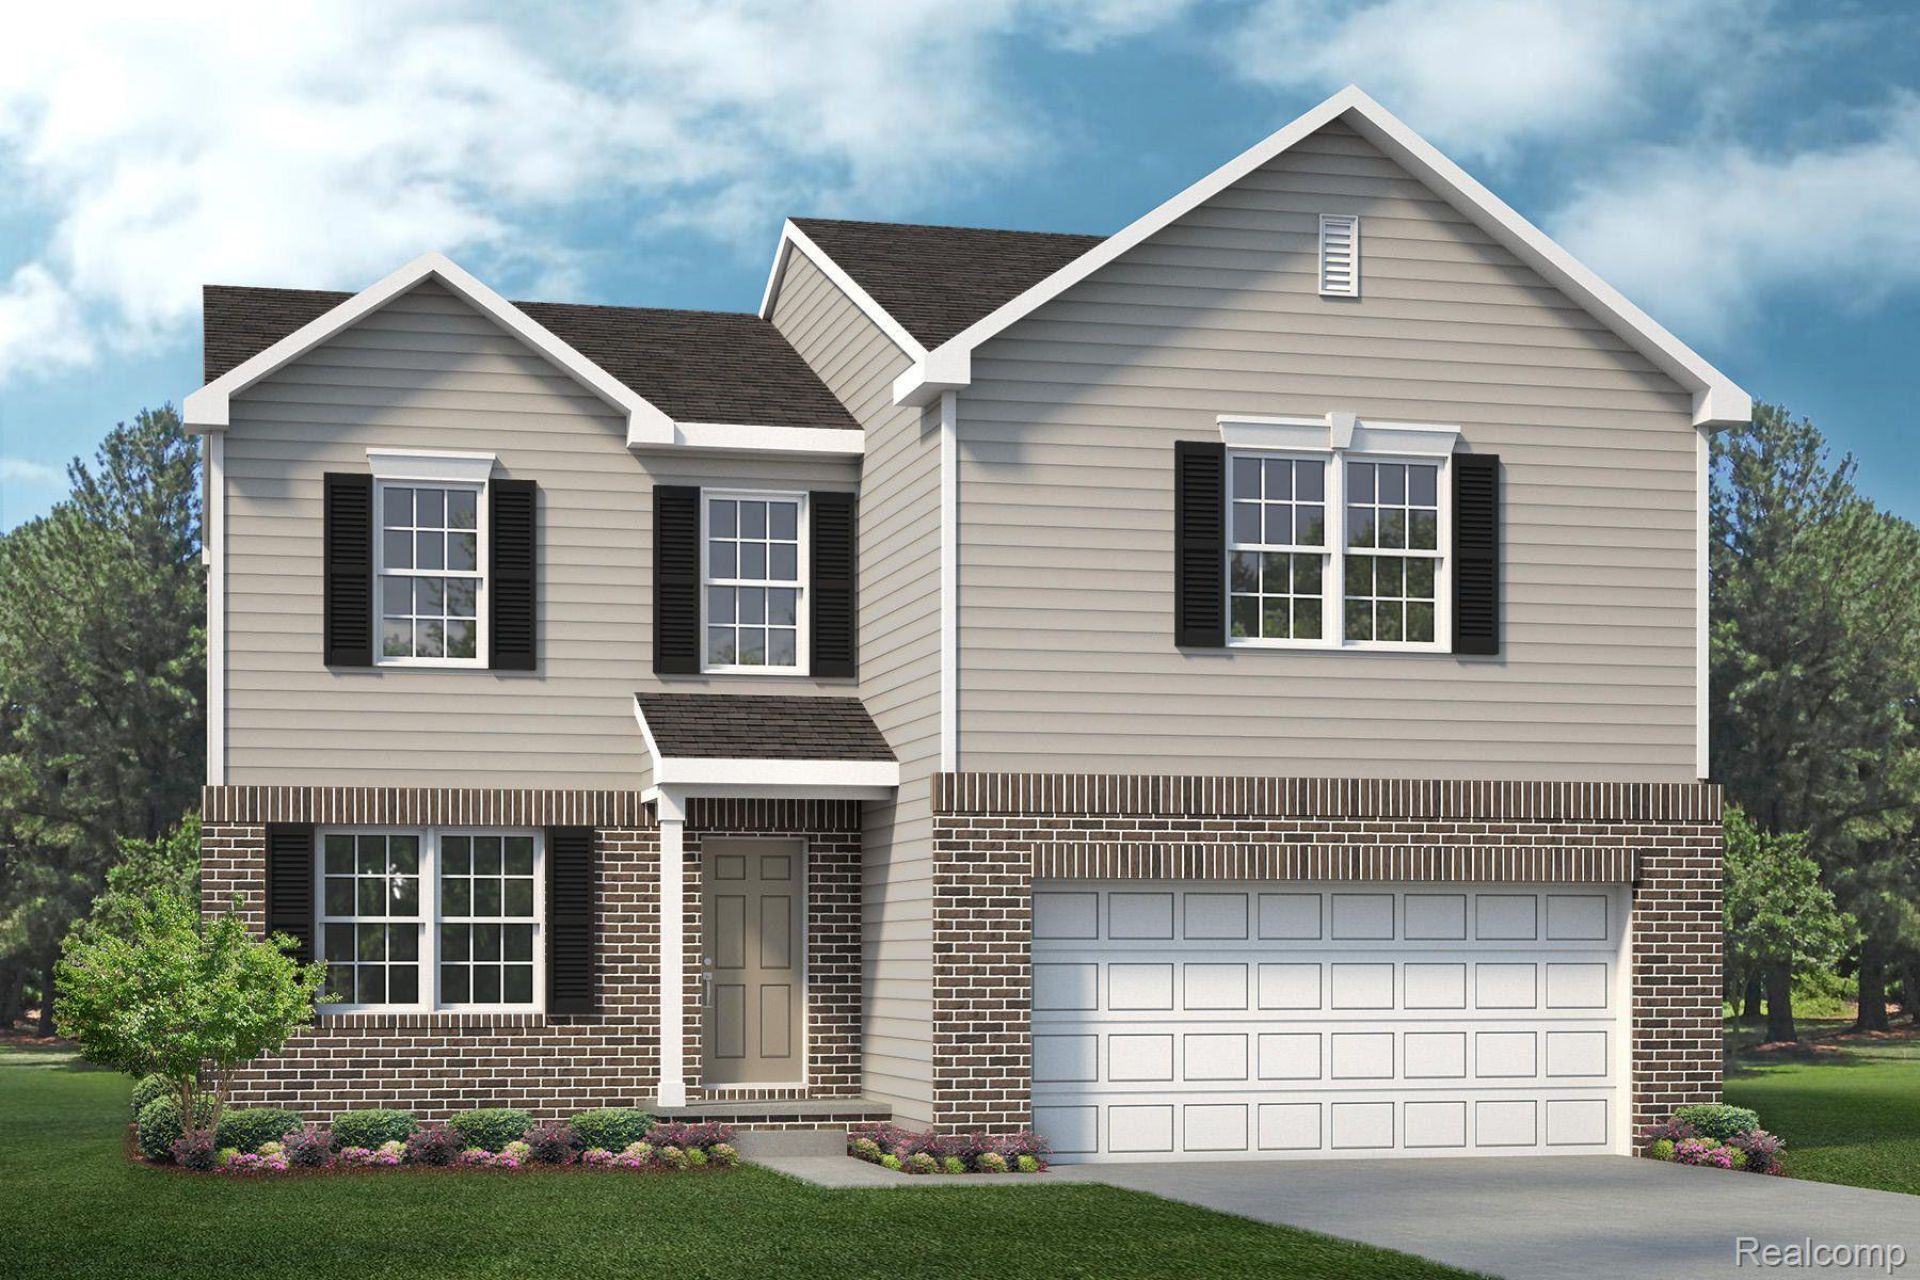
WELCOME HOME! Rare oppritunity for a SPEC home in Pembrooke South to be completed by the end of the year, so don't wait! Lombardo Homes proudly presents the LUDINGTON in Pembrooke South with NEW HAVEN SCHOOLS! This home offers beautiful finishes including central air, an island in the kitchen, fan preps in all bedrooms, luxury vinyl in the kitchen, nook, great room and foyer, garage door opener and many more wonderful options! Come by to see what this home has to offer! We include a 1 year homeowner warranty and 10 year structural warranty! Photos are of a decorated model or previously built home. Our hours are Monday 1PM - 6PM, Tuesday & Friday 11AM - 6PM & Saturday and Sunday from 11AM - 5PM. We are closed every Wednesday and Thursday.
Property Features
Property Type: Residential - Single Family
Basement: Yes
Basement: Full, Unfinished
Cooling: Central Air
Garage: 2 car attached
Heating: Forced Air, Natural Gas
Home Style: Colonial
Lot Size: 0.13 Acres
Roof Type: Asphalt
Stories: 2.0
Taxes: $0
Year Built: 2027
Amenities
Entrance Foyer
Programmable Thermostat
Lighting
Feature Descriptions
Appliances: Dishwasher, Disposal, Free Standing Gas Range, Microwave, Vented Exhaust Fan
Community Features: Sidewalks
Days on Site: 1
Exterior: Brick, Vinyl Siding
HOA Fee: 500/ Annually
Laundry: Electric Dryer Hookup, Laundry Room, Washer Hookup
Lot Dimensions: 50X110
Parcel#: 0633227138
Parking: Two Car Garage, Attached, Electricityin Garage, Garage Faces Front
Parking Notes: Two Car Garage, Attached, Electricityin Garage, Ga
Patio/Porch: Covered, Porch
Pets Allowed: Yes
Security: Carbon Monoxide Detectors, Smoke Detectors
Sewer: Public Sewer
Utilities: Cable Available, Underground Utilities
Water: Public
Window: EgressWindows
Room Sizes
Primary Bedroom: 17 X 13
Bedroom: 12 X 10
Breakfast Nook Room: 11 X 7
Great Room: 15 X 15
Kitchen: 10 X 12
Laundry: 7 X 8
Loft: 12 X 16
Library: 10 X 10
Local Schools
School District: NewHaven
Listed By / Shown By
Listed By
Agency Name: Lombardo Realty
Agency Phone: 2484161462
Shown By
Agency Title: Griffith Realty
Agency Phone: 810-227-1016

Estimate Your Payment
Estimated Payment
$ 956.52 per month $845.69 Principal & Interest $0.00 Property Tax (data not provided by mls) $110.83 Homeowner's Insurance
58211 Pembrooke Avenue | MLS# 20261087412
This single family home located at 58211 Pembrooke Avenue , New Haven Village, Mi 48048 is currently listed for sale with an asking price of $379,990. This property was built in 2027 and has 3 bedrooms and 2 full and 1 partial baths with 2052 sq. ft. Pembrooke Avenue is located in the P E M B R O O K E C O N D O #911 subdivision within the NewHaven school district. Search P E M B R O O K E C O N D O #911 real estate on www.griffithrealty.com today.