
BEDS3
BATHS1 full
SQUARE FEET1,175
MLS#20261086988
STATUSActive
PROPERTY TYPEResidential - Single Family
SUBDIVISIONA R T H U R J S C U L L Y S R I F L E R A N G E S U B 1
SCHOOLDetroit
Property Description
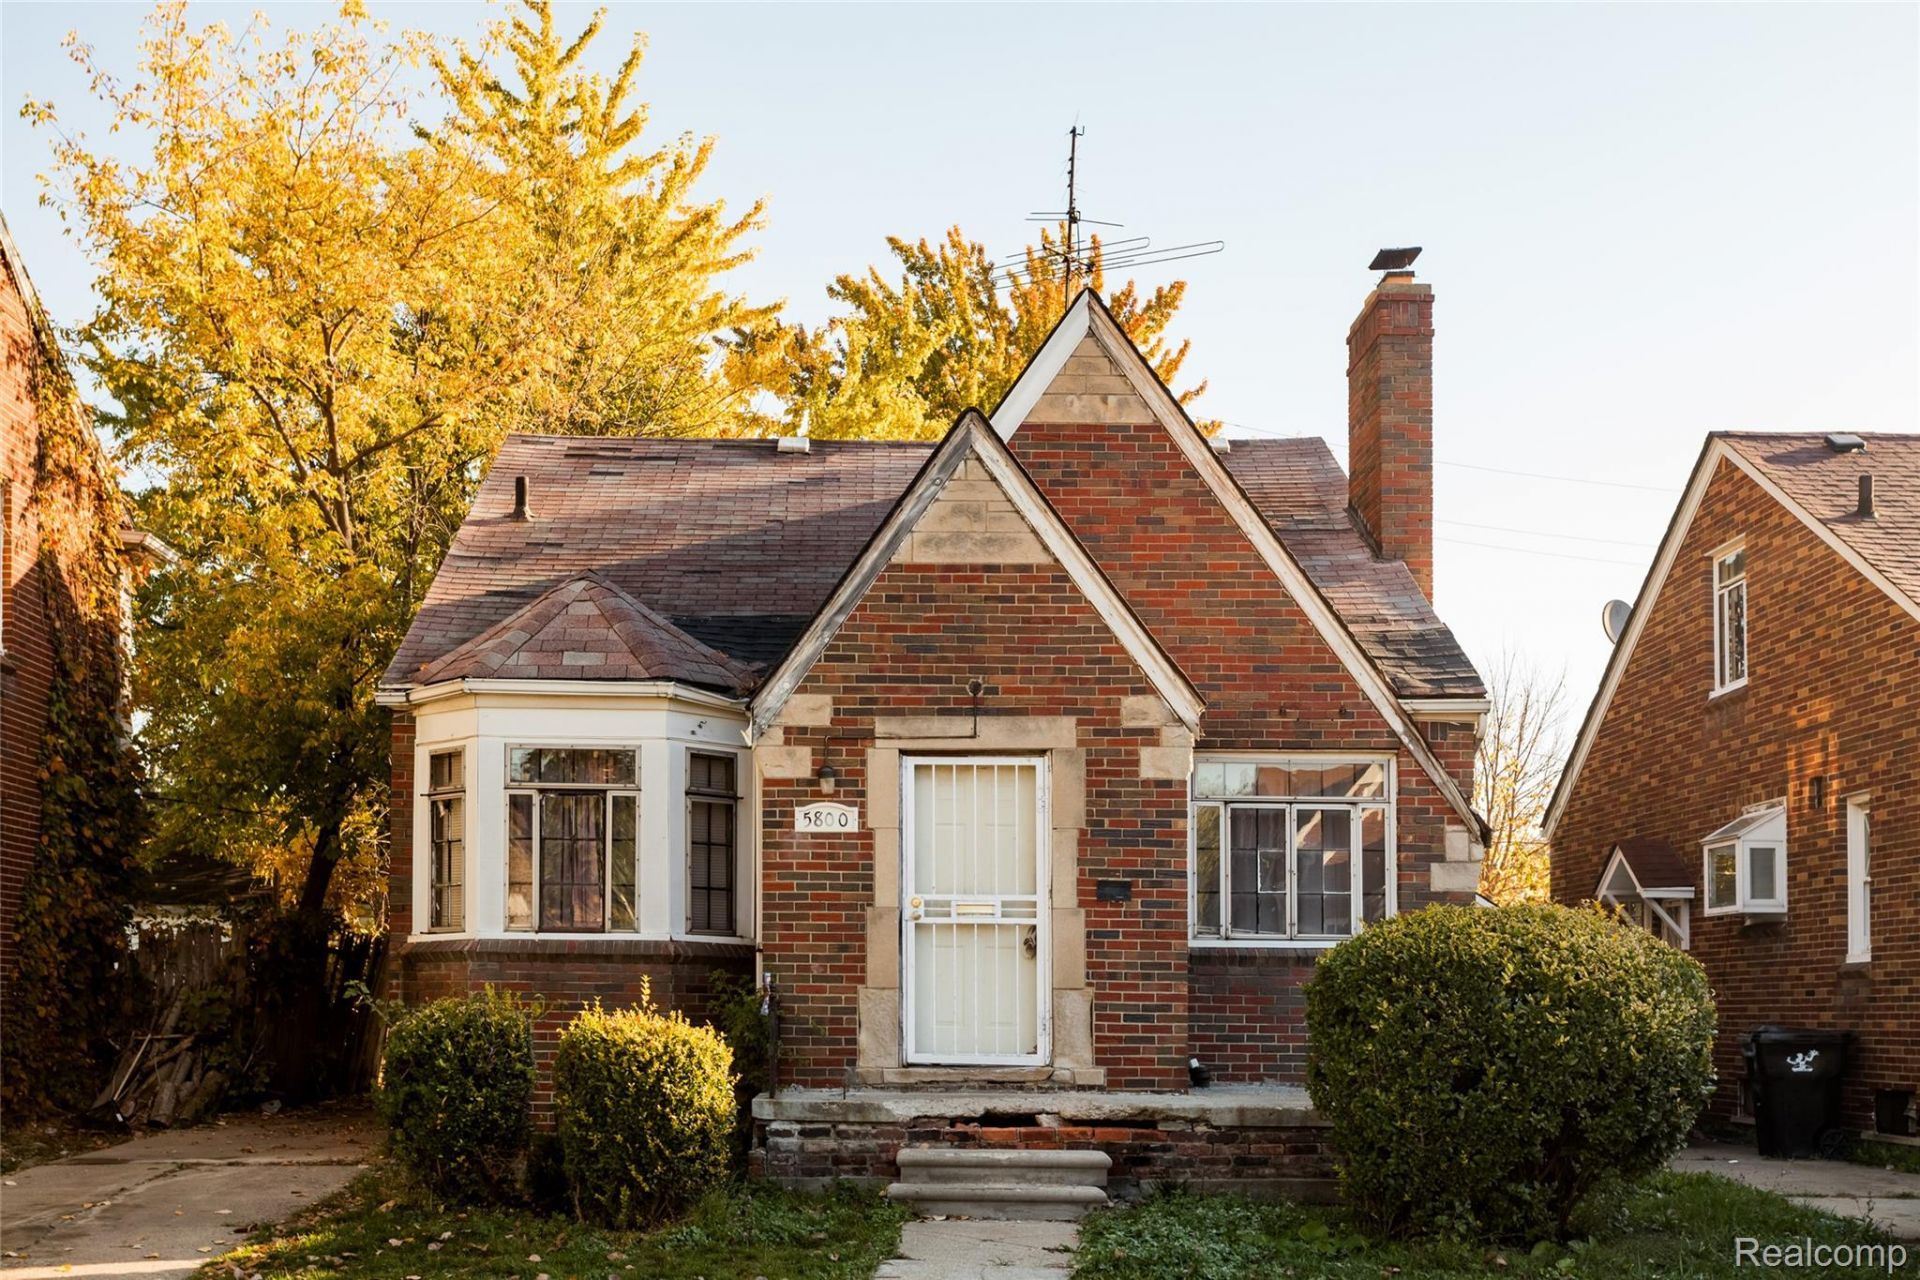
An exciting opportunity for a custom renovation in Detroit's Morningside neighborhood, this charming brick home with limestone trim represents the perfect mix of timeless character, strong curb appeal and endless possibility. Inside, the spacious living room features a distinctive natural fireplace, creating a welcoming focal point for entertaining or gathering with family and friends. The generously sized kitchen has abundant cabinet and counter space. Two spacious first-floor bedrooms and a large second-floor bedroom offer a flexible layout with plenty of possibilities.With its classic architecture, appealing layout, and original details, this home provides a great foundation for a complete renovation. The property requires a full rehab and is priced accordingly, offering an opportunity to restore its charm and unlock its full potential.
Property Features
Property Type: Residential - Single Family
Basement: Yes
Basement: Unfinished
Heating: Forced Air, Natural Gas
Home Style: Tudor
Lot Size: 0.10 Acres
Roof Type: Asphalt
Stories: 1.5
Taxes: $1,177
Year Built: 1939
Feature Descriptions
Days on Site: 1
Exterior: Brick
Lot Dimensions: 38X112.5
Parcel#: W21I068969S
Parking: Driveway, No Garage
Parking Notes: Driveway, No Garage
Sewer: Public Sewer
Summer Tax: 1074
Water: Public
Winter Tax: 103
Room Sizes
Living Room: 12 X 16
Dining Room: 11 X 12
Kitchen: 11 X 8
Bath Full: 7 X 6
Bedroom: 13 X 25
Local Schools
School District: Detroit
Listed By / Shown By
Listed By
Agency Name: O'Connor Realty Detroit, LLC
Agency Phone: 3139639891
Shown By
Agency Title: Griffith Realty
Agency Phone: 810-227-1016

Estimate Your Payment
Estimated Payment
$ 236.53 per month $122.41 Principal & Interest $98.08 Property Tax $16.04 Homeowner's Insurance
5800 Chatsworth Street | MLS# 20261086988
This single family home located at 5800 Chatsworth Street, Detroit, Mi 48224 is currently listed for sale with an asking price of $55,000. This property was built in 1939 and has 3 bedrooms and 1 full baths with 1175 sq. ft. Chatsworth Street is located in the A R T H U R J S C U L L Y S R I F L E R A N G E S U B 1 subdivision within the Detroit school district. Search A R T H U R J S C U L L Y S R I F L E R A N G E S U B 1 real estate on www.griffithrealty.com today.