
BEDS4
BATHS2 full 2 partial
SQUARE FEET2,552
MLS#20261055276
STATUSActive
PROPERTY TYPEResidential - Single Family
SUBDIVISIONBRECKENRIDGE # 02
SCHOOLRomeo
Property Description
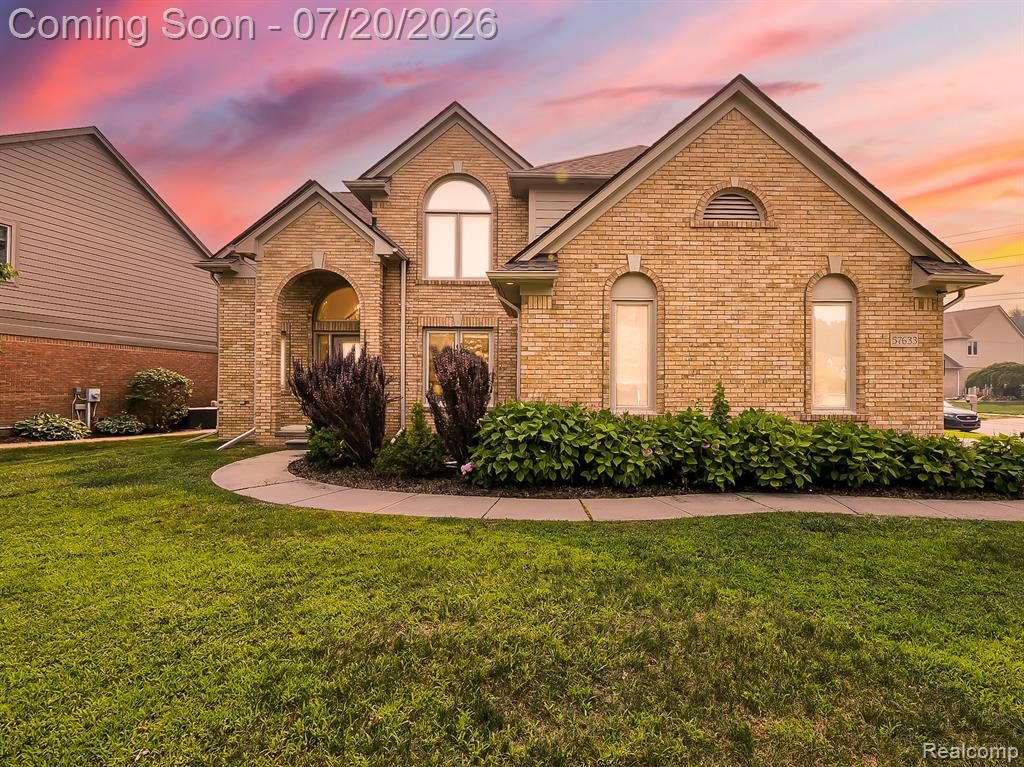
Offer deadline is Wednesday at 10:00 PM. Please submit your highest and best offer by the deadline. Stunning 4-bedroom, 2-full bath, 2-half bath colonial on a premium corner lot in the desirable Breckenridge subdivision, offering over 2,500 sq ft of living space within the Romeo school district. This home has been fully remodeled in 2024, including an updated kitchen with granite countertops, remodeled bathrooms, new lighting, and new appliances, plus a newly finished basement (2025) providing valuable additional living space. A 5-stage reverse-osmosis water filtration system is built into the kitchen sink. Enjoy cozy evenings by the gas fireplace in the family room, all set beneath soaring ceilings with abundant natural light throughout. The primary suite features vaulted ceilings, a large walk-in closet, and a luxury spa-like bathroom. A spacious laundry room includes built-in cabinets, a utility sink, and a walk-in shower. This smart home is equipped with a Nest thermostat, doorbell camera, and alarm system. Additional updates include a tankless water heater (2026), new patio door (2021), sump pump (2020), and air conditioning (2016). A 3-car attached garage provides ample storage and parking. Ideally located near Stoney Creek Metro Park, Macomb Orchard Trail, and everyday amenities in the friendly Breckenridge community. This move-in ready home won't last — schedule your showing today!
Property Features
Property Type: Residential - Single Family
Basement: Finished
Cooling: Ceiling Fan(s), Central Air
Fuel Type: Natural Gas
Garage: 3 car attached
Heating: Forced Air
Home Style: Colonial
Lot Size: 0.17 Acres
Year Built: 2001
Appliances
Dishwasher
Dryer
Free-Standing Gas Range
Free-Standing Refrigerator
Washer
Feature Descriptions
Architecture: Colonial
Days on Site: 3
Exterior: Brick, Wood
Fireplace Location: Family Room
Foundation: Basement
Frontage Feet: 71
Garage/Parking: Electricity, Door Opener, Attached
Homeowners Association Fee: $425 (Annually)
Lot Dimensions: 0.17 Acre(s)
Lower Level Finished Sqft: 1260
Parking Notes: Electricity, Door Opener, Attached
Road Frontage: Paved
Summer Tax: $3110.0000
Water Heater: Natural Gas
Winter Tax: $1698.0000
Room Sizes
Bedroom - Primary: Level - Second
Bedroom: Level - Second
Bedroom: Level - Second
Bedroom: Level - Second
Dining Room: Level - First/Entry
Great Room: Level - Second
Kitchen: Level - First/Entry
Bath - Primary: Level - Second
Bath - Full: Level - Second
Bath - Lav: Level - First/Entry
Other: Level - First/Entry
Bath - Lav: Level - Basement
Local Schools
School District: Romeo
Listed By / Shown By
Listed By
Agency Name: EXP Z Real Estate
Agency Phone: (248) 937-1337
Shown By
Agency Title: Griffith Realty
Agency Phone: 810-227-1016

Estimate Your Payment
Estimated Payment
$ 1,384.48 per month $1,224.06 Principal & Interest $0.00 Property Tax (data not provided by mls) $160.42 Homeowner's Insurance
57633 Yorkshire Drive | MLS# 20261055276
This single family home located at 57633 Yorkshire Drive, Washington Township, MI 48094 is currently listed for sale with an asking price of $550,000. This property was built in 2001 and has 4 bedrooms and 2 full and 2 partial baths with 2552 sq. ft. Yorkshire Drive is located in the BRECKENRIDGE # 02 subdivision within the Romeo school district. Search BRECKENRIDGE # 02 real estate on www.griffithrealty.com today.