
BEDS3
BATHS2 full
SQUARE FEET1,863
MLS#20261068111
STATUSActive
PROPERTY TYPEResidential - Single Family
SCHOOLFarwell
Property Description
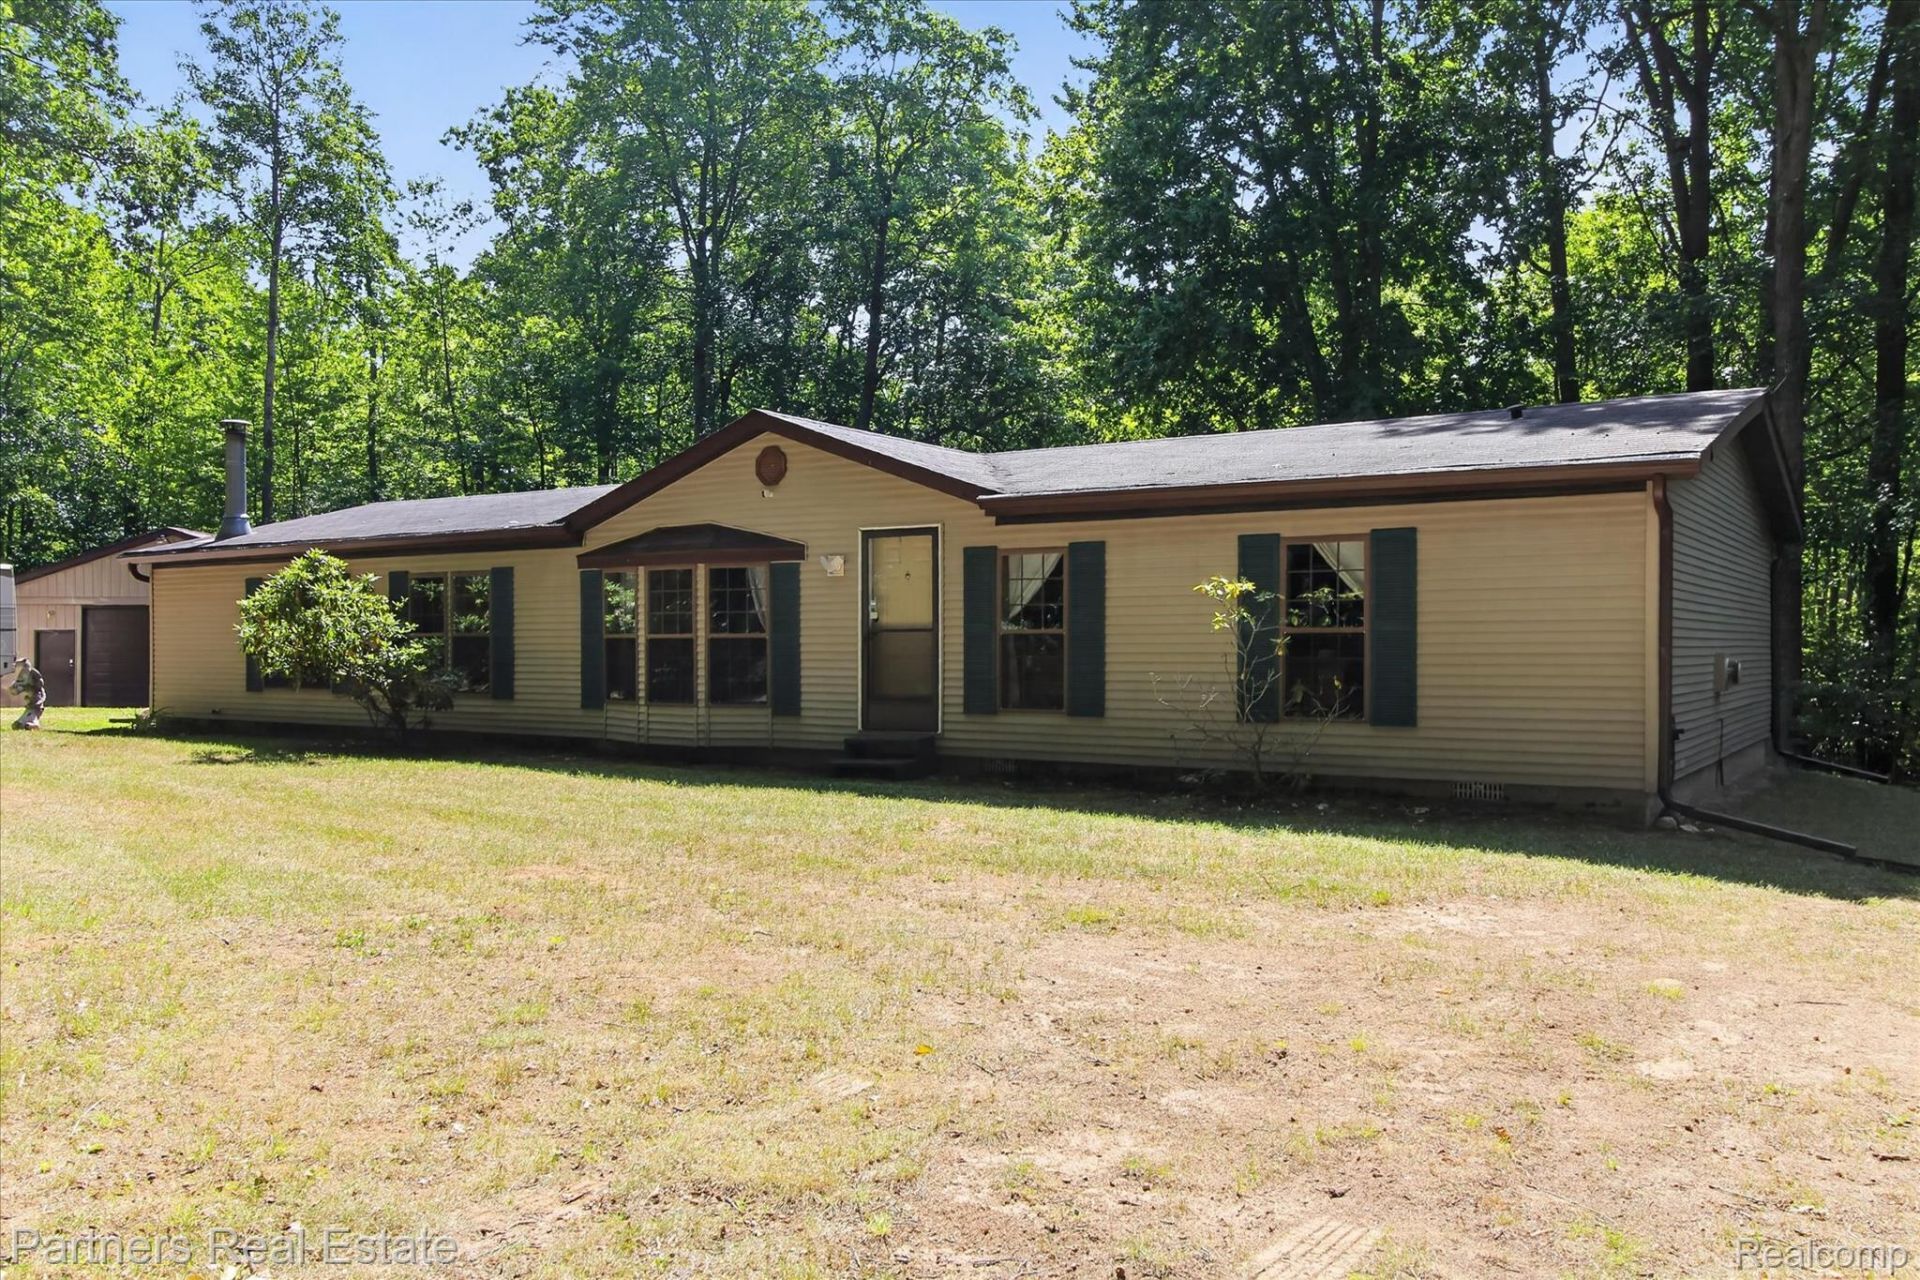
Discover your dream home with this 3-bedroom, 2-bath ranch on 14.04 acres of beautiful, rolling woods. Offering 1,863 sq. ft. of living space, this move-in ready home features an open floor plan and family room with natural fireplace. The kitchen includes a convenient island and breakfast bar, complete with stainless steel appliances. Primary suite featuring dual vanities and a relaxing walk-in tub. Two generous sized secondary bedrooms with full bath. A large 44x48 pole barn adds tremendous value, equipped with 200-amp service, entertainment/craft room, 12' x 20' covered deck and furnished with two mini split systems for comfortable year-round use. Beautiful hardwoods with no recent logging, offering a great setting ideal for hunting, outdoor activities, and privacy. Whole home security system with cameras. This sale includes two parcels (ID #s 08-007-00-082-00 and 08-007-00-081-00) Time of Transfer inspection complete & passed. Buyers & agents to verify all information.
Property Features
Property Type: Residential - Single Family
Cooling: Ceiling Fans, Central Air
Garage: 2.5
Heating: Electric, Forced Air, Propane
Home Style: Manufacturedwith Land
Lot Size: 14.04 Acres
Roof Type: Asphalt
Stories: 1.0
Taxes: $2,423
Year Built: 1996
Amenities
High Speed Internet
Feature Descriptions
Appliances: Dishwasher, Disposal, Dryer, Free Standing Gas Range, Free Standing Refrigerator, Range Hood, Washer
Days on Site: 12
Exterior: Vinyl Siding
Fireplace: Family Room, Wood Burning
HOA Fee: 200/ Annually
Laundry: Electric Dryer Hookup, Laundry Room, Washer Hookup
Lot: Hilly Ravine, Irregular Lot, Wooded
Lot Dimensions: 581x974
Other Structures: Pole Barn
Parcel#: 080070008100
Parking: Twoand Half Car Garage, Detached, Electricityin Garage, Heated Garage, Garage Door Opener, Workshop In Garage
Parking Notes: Twoand Half Car Garage, Detached, Electricityin Ga
Security: Security System Owned
Security: yes
Sewer: Septic Tank
Summer Tax: 1209
Utilities: Above Ground Utilities
Water: Well
Winter Tax: 1214
Room Sizes
Primary Bedroom: 15 X 12
Bedroom: 10 X 12
Primary Bathroom: 11 X 15
Bath Full: 5 X 9
Family Room: 17 X 12
Living Room: 20 X 12
Kitchen: 20 X 13
Dining Room: 10 X 13
Laundry: 8 X 7
Local Schools
School District: Farwell
Listed By / Shown By
Listed By
Agency Name: Partners Real Estate Professionals PC
Agency Phone: 8102207653
Shown By
Agency Title: Griffith Realty
Agency Phone: 810-227-1016

Estimate Your Payment
Estimated Payment
$ 919.33 per month $634.29 Principal & Interest $201.92 Property Tax $83.13 Homeowner's Insurance
5755 W Herrick Road | MLS# 20261068111
This single family home located at 5755 W Herrick Road, Gilmore Township, Mi 48632 is currently listed for sale with an asking price of $285,000. This property was built in 1996 and has 3 bedrooms and 2 full baths with 1863 sq. ft. W Herrick Road is located within the Farwell school district. Search Gilmore Township real estate on www.griffithrealty.com today.