
BEDS4
BATHS3 full 1 partial
SQUARE FEET2,450
MLS#20261047434
STATUSActive
PROPERTY TYPEResidential - Single Family
SUBDIVISIONSpring Lake North
SCHOOLClarkston
Property Description
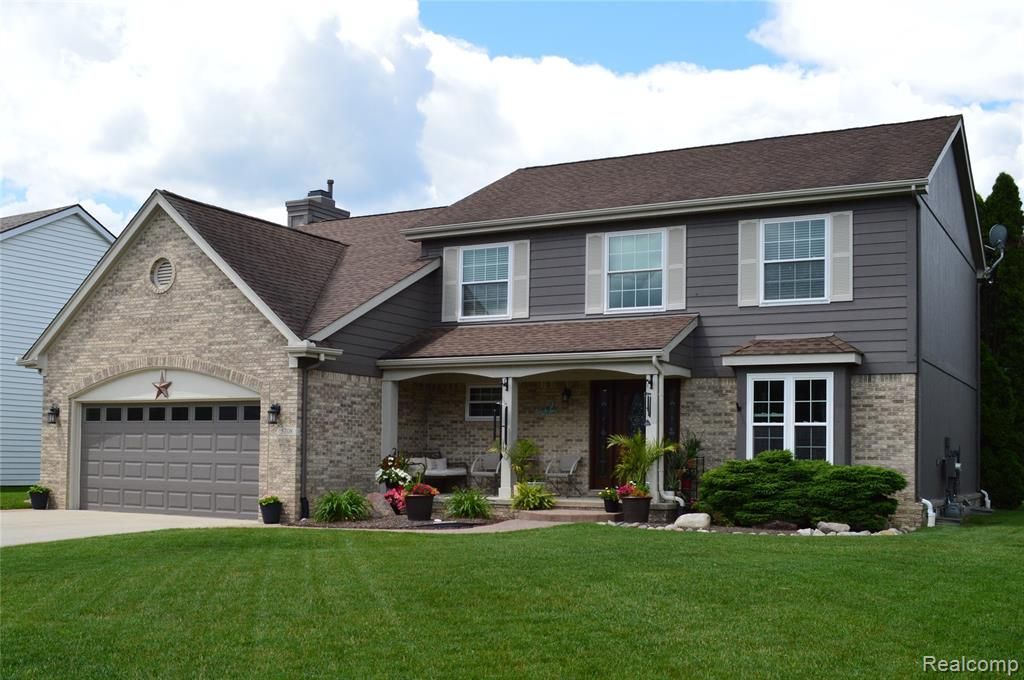
Welcome home! Well sought after 4 bedroom colonial in Clarkston Schools. Located in the desirable Spring Lake North community on a quiet cul de sac. This meticulously cared for home has many updates throughout. Open floorplan allows for ample natural light. Large kitchen with granite counter tops and stainless appliances with eat-in nook. First floor offers great room with gas fireplace, living room and a library/study. Second floor is home to all 4 bedrooms. Large primary suite adorned with vaulted ceilings, dual closets, dressing area, and ensuite bath with separate garden tub and shower. Access to bonus storage from the primary bedroom. The finished basement adds an additional 800+ square feet of living area. A large family/game room, wet bar and full bath complete this well used and designed space. Water softener included. Large attached garage and rear patio. Ample storage throughout. Conveniently located in the heart of Clarkston, with easy access to the village, golf, freeways, and all shopping and commerce. Previous buyers backed out of deal before inspection even took place.
Property Features
Property Type: Residential - Single Family
Basement: Finished, Bath/Stubbed
Cooling: Central Air
Fuel Type: Natural Gas
Garage: 2 car attached
Heating: Forced Air
Home Style: Colonial
Lot Size: 0.21 Acres
Year Built: 1997
Amenities
Lighting
Appliances
Dishwasher
Disposal
Electric Cooktop
Free-Standing Electric Range
Free-Standing Refrigerator
Microwave
Stainless Steel Appliance(s)
Feature Descriptions
Architecture: Colonial
Days on Site: 29
Exterior: Brick, Vinyl, Wood
Fireplace Location: Living Room
Foundation: Basement
Frontage Feet: 50
Garage/Parking: Direct Access, Electricity, Door Opener, Attached, Garage Faces Front
Homeowners Association Fee: $450 (Annually)
Interior: Smoke Alarm, Cable Available, High Spd Internet Avail, Furnished - No, Wet Bar
Lot Dimensions: 0.21 Acre(s)
Lower Level Finished Sqft: 810
Parking Notes: Direct Access, Electricity, Door Opener, Attached, Gar
Road Frontage: Cul-De-Sac
Summer Tax: $3883.0000
Water Heater: Natural Gas
Winter Tax: $2872.0000
Local Schools
School District: Clarkston
Listed By / Shown By
Listed By
Agency Name: MBA Real Estate Services
Agency Phone: (248) 620-8660
Shown By
Agency Title: Griffith Realty
Agency Phone: 810-227-1016

Estimate Your Payment
Estimated Payment
$ 1,132.50 per month $1,001.28 Principal & Interest $0.00 Property Tax (data not provided by mls) $131.22 Homeowner's Insurance
5708 Berwick Court | MLS# 20261047434
This single family home located at 5708 Berwick Court, Independence Township, MI 48346 is currently listed for sale with an asking price of $449,900. This property was built in 1997 and has 4 bedrooms and 3 full and 1 partial baths with 2450 sq. ft. Berwick Court is located in the Spring Lake North subdivision within the Clarkston school district. Search Spring Lake North real estate on www.griffithrealty.com today.