
BEDS3
BATHS2 full 1 partial
SQUARE FEET2,083
MLS#20261047427
STATUSActive
PROPERTY TYPEResidential - Condominium
SCHOOLSaline
Property Description
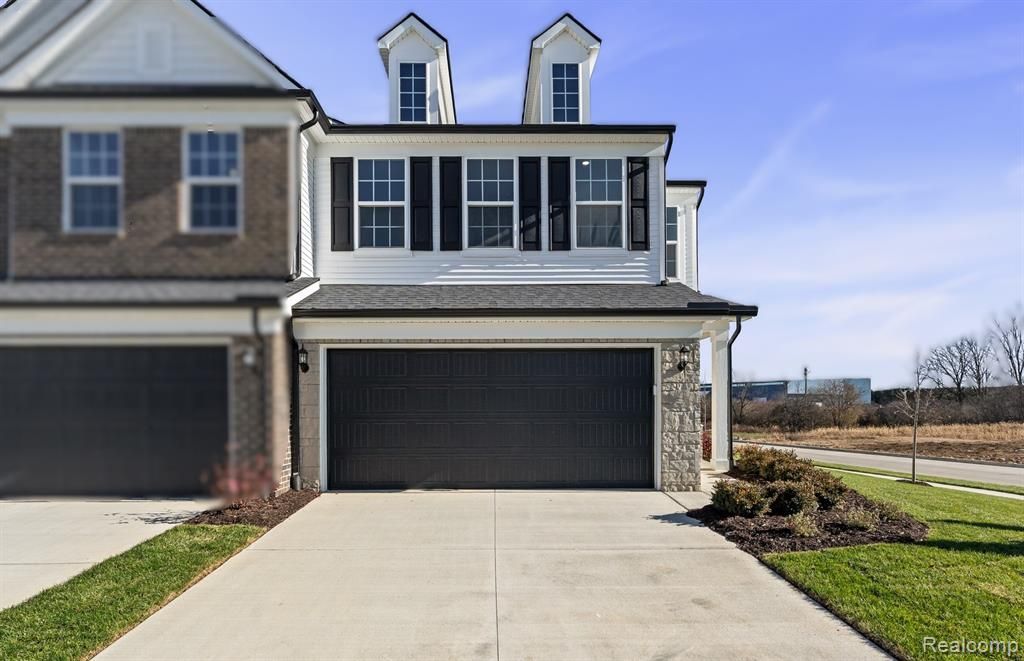
Fall Move-in! Just in time for holiday hosting.This highly desirable Ashton home has everything you need. Featuring built-in appliances, luxury viny flooring thoughout the first floor, updated finishes, trex deck, full basement and more! Bright quartz countertops, beautiful luxe cabinets, ample daylight is highlighted throughout the home. Functional kitchen with large center island, stainless steel appliances, garbage disposal, dishwasher and chrome hardware throughout. Bonus deck is perfect for enjoying some outdoor space, situated outside of the multifunctional sunroom. You'll love the owners bedroom suite, extra storage in the basement and cozy fireplace! Enjoy easy and efficient controls of your home temperature and access through the SMART thermostat and doorbell camera. This Home is exceptionally located in Ann Arbor with convenient living close to downtown Ann Arbor and Saline, shopping, dinning, expressways and quick commute to Costco, Briarwood Mall, U of M and EMU. Enjoy peace of mind that comes from our Thoughtful Life Tested® Homes and our Limited 10 year Structural Warranty!
Property Features
Property Type: Residential - Condominium
Basement: Unfinished
Cooling: Central Air, ENERGY STAR® Qualified A/C Equipm
Fuel Type: Natural Gas
Garage: 2 car attached
Heating: ENERGY STAR® Qualified Furnace Equipment
Home Style: Townhouse
Year Built: 2026
Amenities
Grounds Maintenance
Private Entry
Appliances
Built-In Electric Oven
Disposal
Gas Cooktop
Microwave
Range Hood
Stainless Steel Appliance(s)
Feature Descriptions
Architecture: Townhouse
Days on Site: 29
Exterior: Brick, Stone, Vinyl
Fireplace Location: Great Room
Foundation: Basement
Garage/Parking: Attached, Driveway
Homeowners Association Fee: $2880 (Annually)
Interior: Smoke Alarm, Cable Available, Carbon Monoxide Alarm(s), ENERGY STAR® Qualified Exhaust Fan(s), ENERGY STAR® Qualified Window(s), Humidifier, Programmable Thermostat
Parking Notes: Attached, Driveway
Road Frontage: Paved, Pub. Sidewalk
Summer Tax: $219.0000
Water Heater: Electric
Winter Tax: $56.0000
Local Schools
School District: Saline
Listed By / Shown By
Listed By
Agency Name: PH Relocation Services LLC
Agency Phone: (248) 254-7900
Shown By
Agency Title: Griffith Realty
Agency Phone: 810-227-1016

Estimate Your Payment
Estimated Payment
$ 1,465.00 per month $1,295.26 Principal & Interest $0.00 Property Tax (data not provided by mls) $169.75 Homeowner's Insurance
5684 Corgi Drive | MLS# 20261047427
This condo located at 5684 Corgi Drive, Pittsfield Township, MI 48108 is currently listed for sale with an asking price of $581,990. This property was built in 2026 and has 3 bedrooms and 2 full and 1 partial baths with 2083 sq. ft. Corgi Drive is located within the Saline school district. Search Pittsfield Township real estate on www.griffithrealty.com today.