
BEDS4
BATHS2 full 1 partial
SQUARE FEET2,131
MLS#20261051949
STATUSActive
PROPERTY TYPEResidential - Single Family
SUBDIVISIONChisholm Hills Estates 4
SCHOOLHolt
Property Description
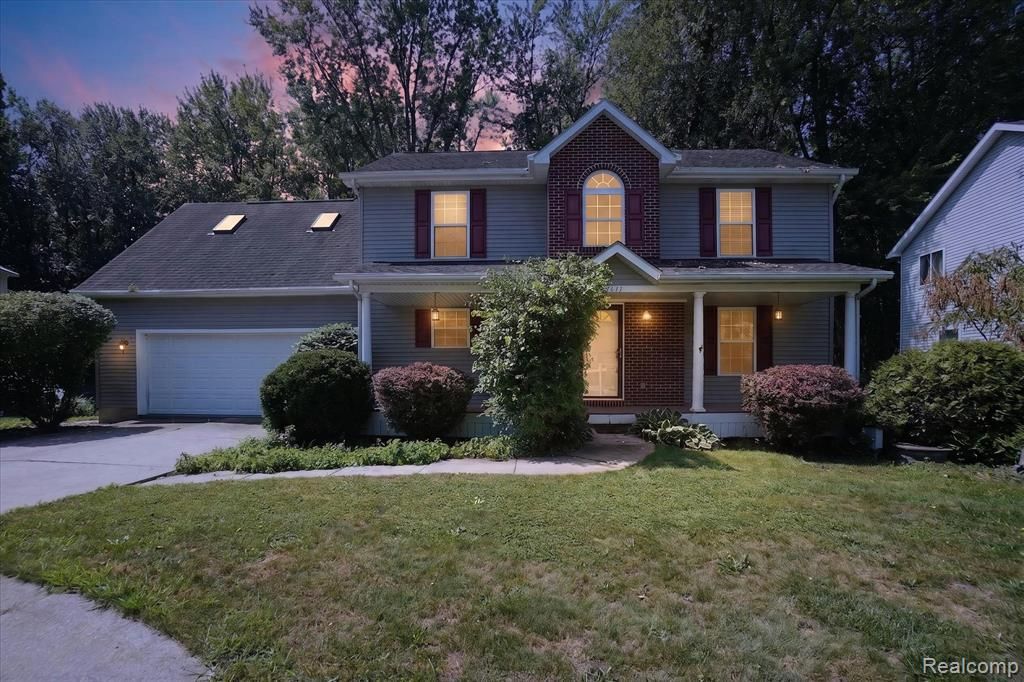
Welcome to this spacious 2731 sq ft home with 4-bedroom, 2.5-baths nestled on a quiet cul-de-sac in the highly sought-after Chisholm Hills subdivision. Offering first floor laundry, generously sized rooms throughout, this home provides the perfect blend of comfort, functionality, and privacy. Backing directly to mature woods, you'll enjoy peaceful views and a serene setting rarely found in subdivision living. The upper-level porch is the perfect place to relax with your morning coffee or unwind in the evening while overlooking the beautiful wooded backdrop. The partially finished basement with egress windows offers additional living space and endless possibilities for a recreation room, home office, fitness area, or future bedroom. With its desirable location, spacious layout, and private setting, this is a wonderful opportunity to make your next home in Chisholm Hills
Property Features
Property Type: Residential - Single Family
Basement: Partially Finished
Cooling: Central Air
Fuel Type: Natural Gas
Garage: 2 car attached
Heating: Forced Air
Home Style: Colonial
Lot Size: 0.52 Acres
Year Built: 2003
Appliances
Dishwasher
Free-Standing Electric Oven
Free-Standing Electric Range
Free-Standing Refrigerator
Microwave
Stainless Steel Appliance(s)
Washer
Feature Descriptions
Architecture: Colonial
Days on Site: 4
Exterior: Vinyl
Fireplace Location: Living Room
Foundation: Basement
Frontage Feet: 50
Garage/Parking: Attached
Interior: Jetted Tub
Lot Dimensions: 0.52 Acre(s)
Lower Level Finished Sqft: 600
Parking Notes: Attached
Road Frontage: Paved, Cul-De-Sac
Summer Tax: $1928.0000
Water Heater: Natural Gas
Winter Tax: $6174.0000
Local Schools
School District: Holt
Listed By / Shown By
Listed By
Agency Name: MK Realty Group
Agency Phone: (313) 663-1308
Shown By
Agency Title: Griffith Realty
Agency Phone: 810-227-1016

Estimate Your Payment
Estimated Payment
$ 1,107.33 per month $979.03 Principal & Interest $0.00 Property Tax (data not provided by mls) $128.30 Homeowner's Insurance
5677 Cartago Drive | MLS# 20261051949
This single family home located at 5677 Cartago Drive, Delhi Charter Township, MI 48911 is currently listed for sale with an asking price of $439,900. This property was built in 2003 and has 4 bedrooms and 2 full and 1 partial baths with 2131 sq. ft. Cartago Drive is located in the Chisholm Hills Estates 4 subdivision within the Holt school district. Search Chisholm Hills Estates 4 real estate on www.griffithrealty.com today.