
BEDS2
BATHS1 full
SQUARE FEET916
MLS#20261082657
STATUSActive
PROPERTY TYPEResidential - Single Family
SUBDIVISIOND E A R B O R N H O M E S S U B 4
SCHOOLDearbornHeights
Property Description
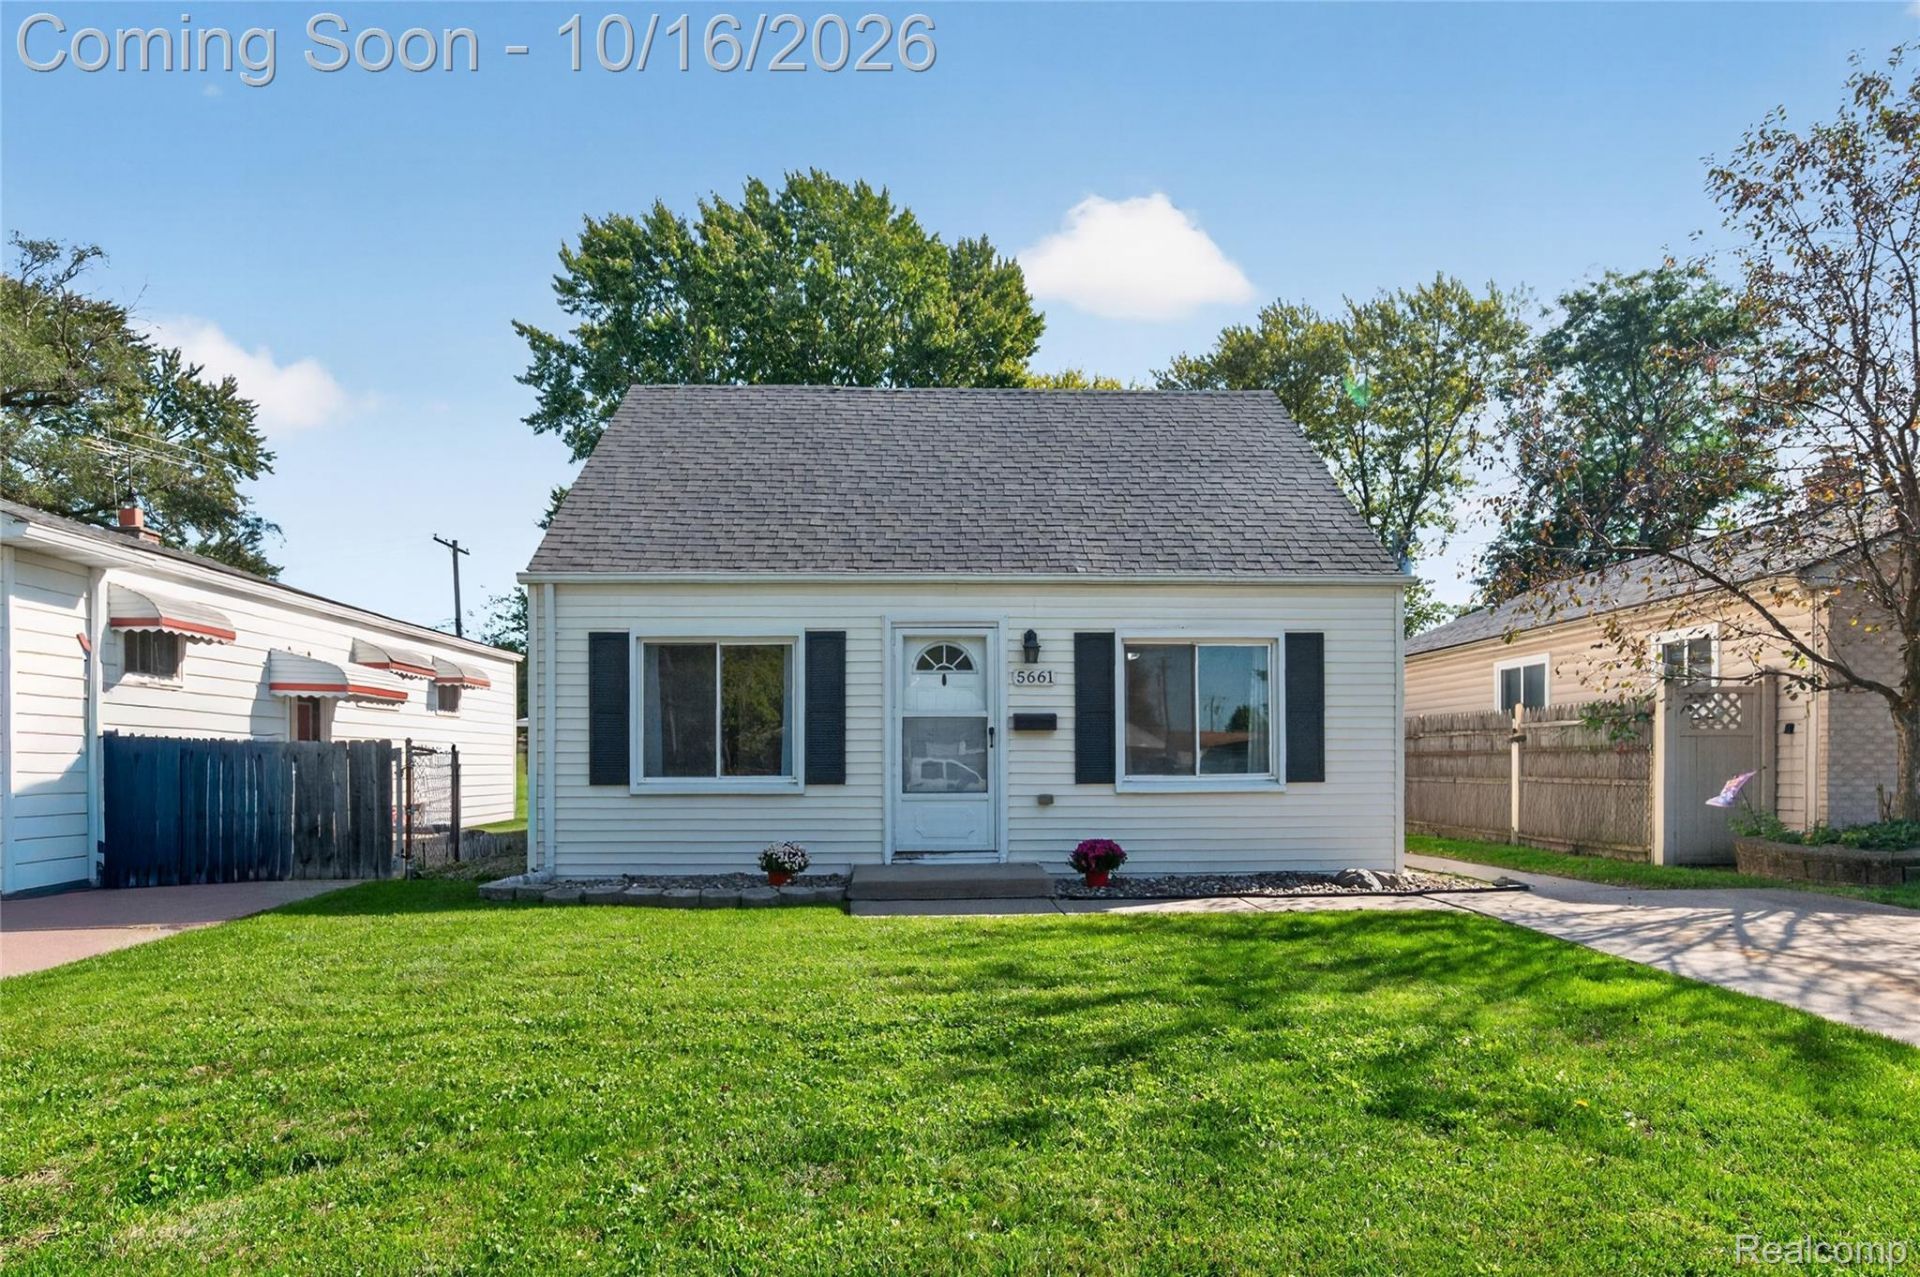
Welcome home to 5661 Hipp St, a well-maintained 2-bedroom, 1-bath bungalow in Dearborn Heights! Inside, you'll find a bright and inviting living room that opens to the eat-in kitchen, featuring oak cabinetry, ceramic tile flooring, and plenty of cabinet space. Both bedrooms are conveniently located on the main floor, with an added bonus room upstairs! Accessible by a pull-down ladder, the spacious finished bonus room offers flexible space for hobbies, storage, etc. Outside, the large, fully fenced backyard provides plenty of room to enjoy the outdoors, while a storage shed offers additional space for tools, lawn equipment, etc. Enjoy the convenience of nearby shopping and dining, along with easy access to I-94, the Southfield Freeway, and Detroit Metro Airport. With so much to offer, this home is ready for its next owner, with immediate occupancy at closing!
Property Features
Property Type: Residential - Single Family
Cooling: Ceiling Fans, Central Air
Heating: Forced Air, Natural Gas
Home Style: Bungalow
Lot Size: 0.12 Acres
Roof Type: Asphalt
Stories: 1.5
Taxes: $1,823
Year Built: 1946
Feature Descriptions
Appliances: Dishwasher, Dryer, Free Standing Gas Oven, Free Standing Refrigerator, Microwave, Washer
Days on Site: 6
Exterior: Vinyl Siding
Fencing: Back Yard
Fireplace: Electric, Living Room
Laundry: Electric Dryer Hookup, Laundry Room, Washer Hookup
Lot Dimensions: 40X135
Other Structures: Sheds
Parcel#: 33052020803000
Parking: Driveway, No Garage
Parking Notes: Driveway, No Garage
Pets Allowed: Yes
Sewer: Public Sewer
Summer Tax: 1283
Water: Public
Winter Tax: 540
Room Sizes
Primary Bedroom: 10 X 11
Bedroom: 10 X 9
Living Room: 15 X 12
Kitchen: 11 X 12
Laundry: 9 X 8
Loft: 25 X 13
Local Schools
School District: DearbornHeights
Listed By / Shown By
Listed By
Agency Name: KW Realty Livingston
Agency Phone: 8102275500
Shown By
Agency Title: Griffith Realty
Agency Phone: 810-227-1016

Estimate Your Payment
Estimated Payment
$ 466.57 per month $278.20 Principal & Interest $151.92 Property Tax $36.46 Homeowner's Insurance
5661 Hipp Street | MLS# 20261082657
This single family home located at 5661 Hipp Street, Dearborn Heights, Mi 48125 is currently listed for sale with an asking price of $125,000. This property was built in 1946 and has 2 bedrooms and 1 full baths with 916 sq. ft. Hipp Street is located in the D E A R B O R N H O M E S S U B 4 subdivision within the DearbornHeights school district. Search D E A R B O R N H O M E S S U B 4 real estate on www.griffithrealty.com today.